

Eric McNeely
Call: (804) 441-3316
BEDS2
BATHS2 full
SQUARE FEET1,150
MLS#2624116
STATUSActive
PROPERTY TYPEResidential - Condominium
SUBDIVISIONLinks Condominiums
Property Description
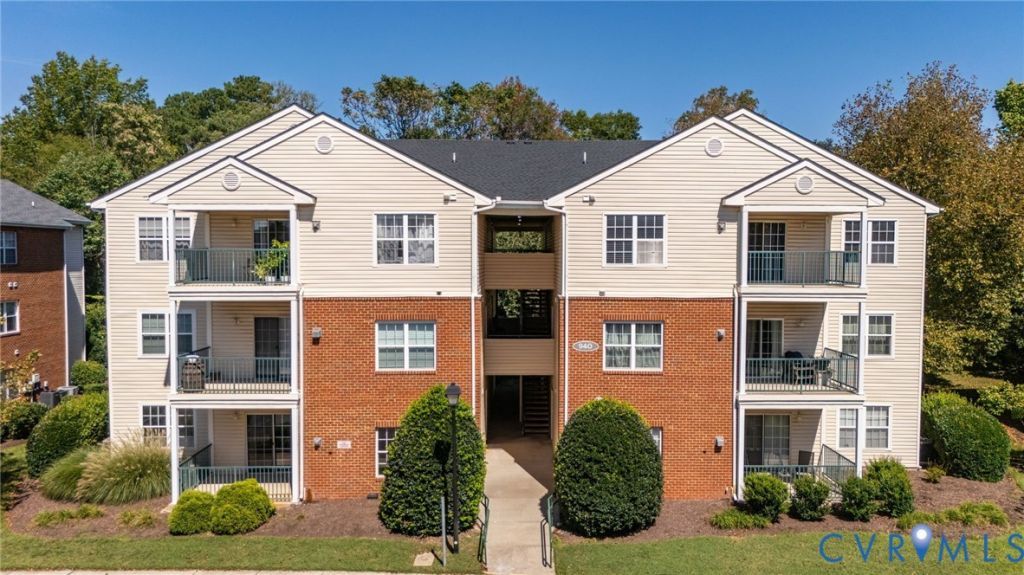
Welcome to 940 Masters Row, Apt A, a spacious and updated 2-bedroom, 2-bath condo offering approximately 1,150 square feet of comfortable, low-maintenance living in The Links Condominiums of Glen Allen. The ground-level location offers easy step-free access with no stairs to navigate. Inside, you'll find fresh paint, luxury vinyl plank flooring throughout, and a bright, open living and dining area. The updated kitchen features granite countertops, a pantry, and brand-new stainless steel appliances. The primary bedroom includes a private full bath, ample closet space, and a ceiling fan, while the second bedroom is perfect for guests, a home office, or additional living space. Enjoy your morning coffee or unwind on the private balcony. A separate laundry room provides additional storage and convenience. The cherry on top is the charming back garden, filled with beautiful roses and colorful flowers to enjoy. The Links offers great community amenities, including a swimming pool, fitness center, clubhouse, tennis courts, racquetball court, and beautifully maintained grounds. Conveniently located near I-95 and I-295, with easy access to shopping, dining, Short Pump, Downtown Richmond, and nearby parks. Move-in ready and easy to maintain, this condo offers a great combination of comfort, convenience, and location.
Property Features
Property Type: Residential - Condominium
Cooling: Central Air
Fireplaces: 1
Heating: Hot Water, Natural Gas
Home Style: Mid Rise
Lot Size: 15.20 Acres
Roof Type: Shingle
Stories: 1.0
Taxes: $1,679
Year Built: 1998
Feature Descriptions
Appliances: Dishwasher, Gas Cooking, Disposal, Gas Water Heater, Ice Maker, Microwave, Range, Refrigerator, Water Heater
Association Amenities: Landscaping
Community Features: Common Grounds/Area, Clubhouse, Home Owners Association, Tennis Court(s)
Days on Site: 2
Exterior: Brick, Vinyl Siding
Fencing: None
Fireplace: Gas
Floor Features: Vinyl
HOA Fee: 296/ Monthly
Interior: Balcony, Bedroom on Main Level, Ceiling Fan(s), Dining Area, En Suite Bathroom, Full Bath on Main Level, Fireplace, Granite Counters, High Speed Internet, Pantry, Wired for Data, Walk-In Closet(s)
Laundry: Washer Hookup, Dryer Hookup
Parcel#: 788-766-2031.253
Parking: Assigned
Patio/Porch: Balcony
Security: Smoke Detector(s)
Sewer: Public Sewer
Water: Public
Local Schools
High School: Hermitage
Middle School: Brookland
Elementary School: Longdale
Listed By / Shown By
Listed By
Agency Name: Shaheen Ruth Martin & Fonville
Agency Contact: info@srmfre.com
Shown By
Agent Name: Eric McNeely
Agent Phone: (804) 441-3316
Agency Title: Napier Realtors ERA

Estimate Your Payment
Estimated Payment
$ 769.10 per month $556.28 Principal & Interest $139.92 Property Tax $72.90 Homeowner's Insurance