

Eric McNeely
Call: (804) 441-3316
BEDS4
BATHS2 full 1 partial
SQUARE FEET2,466
MLS#2621167
STATUSActive
PROPERTY TYPEResidential - Single Family
SUBDIVISIONRutland
Property Description
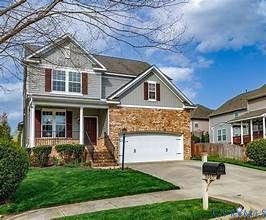
Beautiful 2,466 sq. ft. home in the highly desirable Rutland community of Mechanicsville, located within the sought-after Atlee High School District. This elegant and thoughtfully designed home features gleaming hardwood floors throughout, a spacious first-floor bedroom with a stunning tray ceiling, and three additional bedrooms upstairs, providing comfort and flexibility for families and guests. The inviting rear deck and patio create an ideal setting for effortless indoor-outdoor entertaining, while the beautifully landscaped backyard is enhanced by premium hardscaping. Enjoy exceptional convenience with the Atlee Library, YMCA, Kroger, childcare facilities, and a variety of local and international restaurants all within approximately a 2-5-minutes walk. Residents also have access to a community pool, clubhouse, and scenic lakefront walking paths. With easy access to I-295 and I-95 and approximately 15 minutes from Downtown Richmond, this home offers the perfect combination of comfort, convenience, excellent schools, and an exceptional community lifestyle.
Property Features
Property Type: Residential - Single Family
Basement: Crawl Space
Cooling: Zoned
Fenced: Yes
Garage: 2 car attached
Heating: Natural Gas, Zoned
Home Style: Two Story
Lot Size: 0.13 Acres
Roof Type: Shingle
Stories: 2.0
Taxes: $4,411
Year Built: 2012
Feature Descriptions
Appliances: Dishwasher, Electric Cooking, Microwave, Oven, Refrigerator, Stove, Water Heater
Days on Site: 21
Exterior: Deck, Paved Driveway
Exterior: Brick, Block, Drywall, Vinyl Siding
Fencing: Back Yard, Fenced
Floor Features: Vinyl
Formal Dining: Yes
HOA Fee: 240/ Quarterly
Interior: Breakfast Area, Tray Ceiling(s), Ceiling Fan(s), Dining Area, Separate/Formal Dining Room, Double Vanity, Granite Counters, High Ceilings, Loft, Bath in Primary Bedroom, Main Level Primary, Pantry, Walk-In Closet(s), Window Treatments
Laundry: Washer Hookup, Dryer Hookup
Parcel#: 8706-13-8854
Parking: Attached, Driveway, Garage, Paved
Patio/Porch: Rear Porch, Patio, Deck
Sewer: Public Sewer
Water: Public
Window: Window Treatments
Room Sizes
Laundry: 6.0 x 5.0 Level - First
Foyer: 11.0 x 4.0 Level - First
Recreation: 14.0 x 14.0 Level - Second
Bedroom 4: 14.0 x 10.0 Level - Second
Bedroom 3: 14.0 x 12.0 Level - Second
Bedroom 2: 14.0 x 12.0 Level - Second
Primary Bedroom: 16.0 x 14.0 Level - First
Sitting Room: 11.0 x 10.0 Level - First
Kitchen: 13.0 x 12.0 Level - First
Dining Room: 10.0 x 10.0 Level - First
Family Room: 22.0 x 14.0 Level - First
Local Schools
High School: Atlee
Middle School: Chickahominy
Elementary School: Cool Spring
Listed By / Shown By
Listed By
Agency Name: Fathom Realty Virginia
Shown By
Agent Name: Eric McNeely
Agent Phone: (804) 441-3316
Agency Title: Napier Realtors ERA

Estimate Your Payment
Estimated Payment
$ 1,808.70 per month $1,274.14 Principal & Interest $367.58 Property Tax $166.98 Homeowner's Insurance