

Eric McNeely
Call: (804) 441-3316
BEDS3
BATHS3 full 1 partial
SQUARE FEET3,437
MLS#202601600
STATUSActive
PROPERTY TYPEResidential - Single Family
SUBDIVISIONMill Creek
Property Description
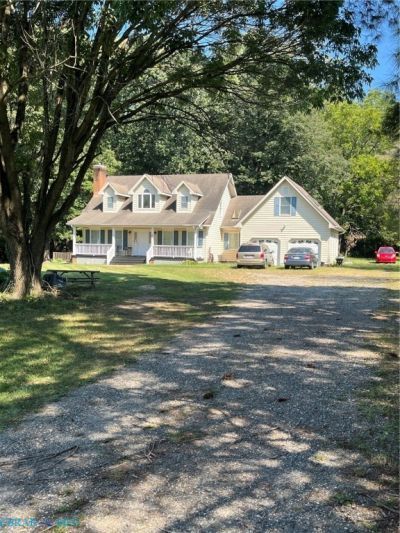
Unique property!! If you need private areas for teenagers and/or are providing elderly care, or you are an investor looking for short to long term rentals you will want to see this! Each of the 3 floor living areas: a 1,273sf basement with 8 ceilings, the main floor, and 2nd floor provides a kitchen, a bath, and a washer/dryer! Each floor has its own exterior private entrance. A 2-story entrance foyer, 5 skylights, and large windows throughout offer plenty of light, and the front porch and large back deck are great for relaxing, watching wildlife, and entertaining. The main floor large kitchen has gas cooking, an 84Hx24 pantry cabinet with 5 roll-out trays, a beverage center, and plenty of cabinets providing other storage! The living and dining rooms are tongue and groove hardwood floors in great condition. There is a 2-car garage with a spacious driveway and yard for guests and family parking. Launch your boat down the street on the beautiful Rappahannock River!
Property Features
Property Type: Residential - Single Family
Basement: Full
Cooling: Central Air, Heat Pump, Zoned
Fireplaces: 1
Garage: 2 car attached
Heating: Electric, Heat Pump, Propane, Zoned
Home Style: Cape Cod
Lot Size: 2.64 Acres
Roof Type: Composition
Stories: 3.0
Taxes: $1,556
Year Built: 1993
Amenities
Bedroom on Main Level
Breakfast Area
Ceiling Fan(s)
Dining Area
Double Vanity
En Suite Bathroom
Full Bath on Main Level
Fireplace
Garden Tub/Roman Tub
High Speed Internet
Laminate Counters
Bath in Primary Bedroom
Main Level Primary
Skylights
Track Lighting
Cable TV
Wired for Data
Walk-In Closet(s)
Window Treatments
Deck
Lighting
Porch
Feature Descriptions
Appliances: Dryer, Dishwasher, Exhaust Fan, Electric Cooking, Freezer, Gas Cooking, Ice Maker, Propane Water Heater, Range, Refrigerator, Range Hood, Stove, Water Softener, Tankless Water Heater, Washer
Exterior: Drywall, Frame, Vinyl Siding
Fencing: None
Fireplace: Gas, Masonry, Insert
Flooring: Ceramic Tile, Laminate, Linoleum, Wood
Lot: Wooded
Lot Dimensions: 211 x 602+574
Other Equipment: Generator
Parcel#: 38-17-2
Parking: Attached, Direct Access, Garage, Off Street, Parking Lot
Parking Notes: Attached, Direct Access, Garage, Off Street, Parking L
Patio/Porch: Rear Porch, Front Porch, Deck, Porch
Security: Smoke Detector(s)
Sewer: Septic Tank
Water: Well
Window: Screens, Skylight(s), Window Treatments
Local Schools
High School: Middlesex
Middle School: Middlesex
Elementary School: Middlesex
Listed By / Shown By
Listed By
Agency Name: eXp Realty
Agency Phone: 866-825-7169
Shown By
Agent Name: Eric McNeely
Agent Phone: (804) 441-3316
Agency Title: Napier Realtors ERA

Estimate Your Payment
Estimated Payment
$ 1,702.94 per month $1,390.98 Principal & Interest $129.67 Property Tax $182.29 Homeowner's Insurance