

Eric McNeely
Call: (804) 441-3316
BEDS3
BATHS2 full
SQUARE FEET1,056
MLS#2622817
STATUSPending
PROPERTY TYPEResidential - Single Family
SUBDIVISIONBrookshire
Property Description
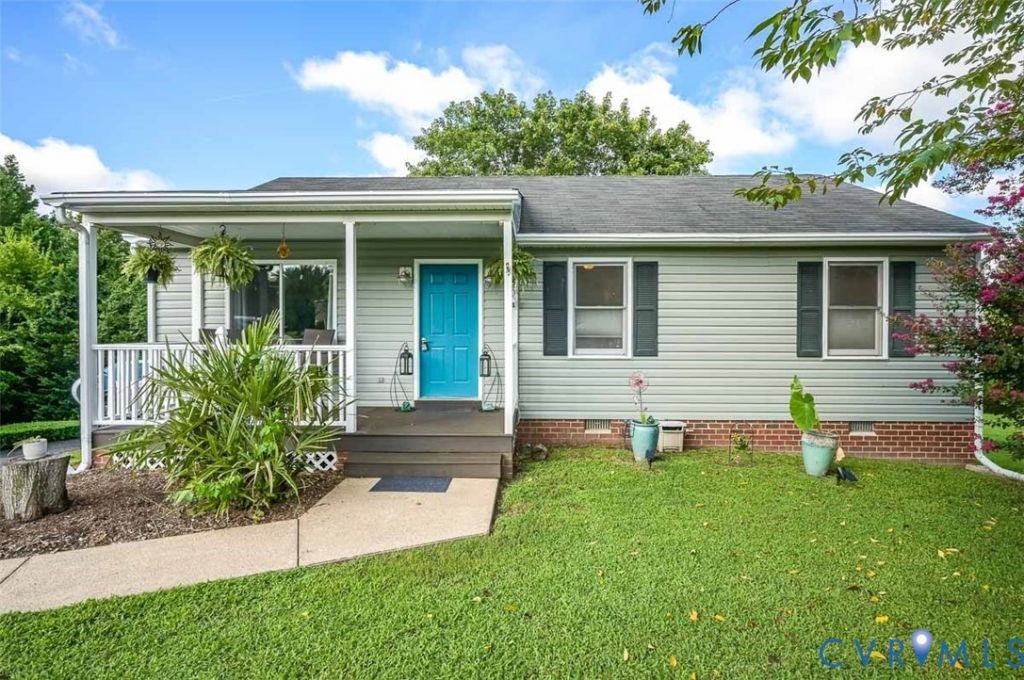
Ranch Style Home perfect for first time home buyers in the sought-after Atlee High School District sitting on a Cul-De Sac Lot! The interior features a nice size living room with laminate wood floors and ceiling fan, eat-in kitchen with stainless steel appliances, tile backsplash and utility closet with built-in cabinets. The primary bedroom offers a double closet, ceiling fan and full bath with a tiled shower. The other two additional bedrooms feature LVP flooring with ceiling fans. Other amenities include new maintenance free vinyl siding, new vinyl soffits, new gutters, a new air handler, a nice front porch, 12'x16' detached tool shed, a second tool shed for extra storage, paved driveway, and a walk-in crawl space. Conveniently located just minutes from shopping, restaurants, all major highways, doctors' offices and hospital and the interstate!
Property Features
Property Type: Residential - Single Family
Basement: Crawl Space
Cooling: Central Air
Fenced: Yes
Heating: Electric, Heat Pump
Home Style: Ranch
Lot Size: 0.23 Acres
Roof Type: Composition
Stories: 1.0
Taxes: $2,381
Year Built: 1993
Feature Descriptions
Appliances: Dishwasher, Electric Cooking, Electric Water Heater, Disposal, Microwave, Stove
Days on Site: 13
Exterior: Deck, Storage, Shed, Paved Driveway
Exterior: Frame, Vinyl Siding
Fencing: Back Yard, Fenced, Privacy
Floor Features: Laminate, Vinyl
Interior: Bookcases, Built-in Features, Bedroom on Main Level, Ceiling Fan(s), Eat-in Kitchen, Bath in Primary Bedroom, Main Level Primary
Laundry: Washer Hookup, Dryer Hookup
Lot: Cul-De-Sac
Parcel#: 8704-18-7704
Parking: Driveway, Off Street, Paved
Patio/Porch: Front Porch, Deck
Sewer: Public Sewer
Water: Public
Room Sizes
Bedroom 3: 13.7 x 10.0 Level - First
Bedroom 2: 10.1 x 10.0 Level - First
Primary Bedroom: 13.4 x 11.5 Level - First
Kitchen: 12.11 x 11.4 Level - First
Living Room: 16.5 x 13.5 Level - First
Local Schools
High School: Atlee
Middle School: Chickahominy
Elementary School: Washington Henry
Listed By / Shown By
Listed By
Agency Name: ERA Woody Hogg & Assoc
Shown By
Agent Name: Eric McNeely
Agent Phone: (804) 441-3316
Agency Title: Napier Realtors ERA

Estimate Your Payment
Estimated Payment
$ 1,015.26 per month $722.20 Principal & Interest $198.42 Property Tax $94.65 Homeowner's Insurance