

Eric McNeely
Call: (804) 441-3316
BEDS4
BATHS3 full
SQUARE FEET2,240
MLS#2619924
STATUSActive
PROPERTY TYPEResidential - Single Family
SUBDIVISIONBryanwood
Property Description
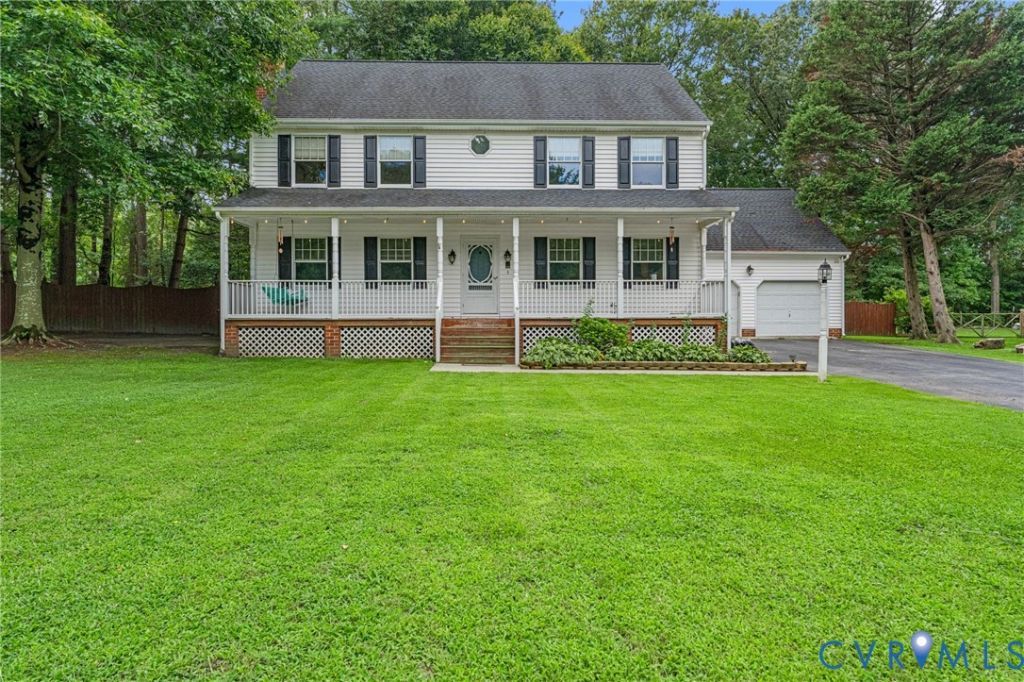
Welcome home to this spacious and beautifully maintained Colonial offering 4 bedrooms and 3 full baths, designed for comfortable living and entertaining. The flexible first-floor bedroom is perfect for guests, a home office, or study, while upstairs you'll find a generous primary suite and two additional oversized bedrooms. The heart of the home features a warm and inviting family room with a cozy fireplace and plush carpeting, creating the perfect space to relax with family and friends. An eat-in kitchen provides plenty of room for casual dining and everyday gatherings. Elegant hardwood floors flow throughout the remainder of the home, adding warmth and character. Additional highlights include a convenient utility room, a huge attached two-car garage with ample storage space, and a walk-up attic offering tremendous potential for storage or future expansion. Major updates provide peace of mind, including a newer roof (2020) and Both HVAC systems were replaced in 2021. This well-appointed Colonial combines classic style, functional living space, and valuable updates, making it a wonderful place to call home.
Property Features
Property Type: Residential - Single Family
Cooling: Central Air, Electric, Heat Pump
Fireplaces: 1
Garage: 2 car attached
Heating: Electric, Heat Pump
Home Style: Colonial, Two Story
Lot Size: 0.42 Acres
Roof Type: Composition, Shingle
Stories: 2.0
Taxes: $3,313
Year Built: 1988
Feature Descriptions
Appliances: Dryer, Dishwasher, Electric Cooking, Electric Water Heater, Refrigerator, Stove, Washer
Days on Site: 30
Exterior: Drywall, Frame, Vinyl Siding
Exterior: Deck, Sprinkler/Irrigation, Lighting, Out Building(s), Porch, Storage, Shed, Paved Driveway
Fencing: Back Yard
Fireplace: Masonry, Wood Burning
Floor Features: Partially Carpeted, Vinyl, Wood
Interior: Bookcases, Built-in Features, Bedroom on Main Level, Dining Area, Eat-in Kitchen, En Suite Bathroom, Full Bath on Main Level, Fireplace, Pantry, Cable TV, Walk-In Closet(s)
Laundry: Washer Hookup, Dryer Hookup
Lot: Cul-De-Sac, Dead End, Level
Outbuilding(s): Yes
Parcel#: 8705-46-1753
Parking: Attached, Driveway, Garage, Garage Door Opener, Off Street, Oversized, Paved, Storage, Workshop in Garage
Patio/Porch: Front Porch, Deck, Porch
Sewer: Public Sewer
Topography: Level
Water: Public
Window: Screens
Room Sizes
Laundry: 13.1 x 7.2 Level - First
Family Room: 15.3 x 19.1 Level - First
Bedroom 3: 11.5 x 13.1 Level - Second
Bedroom 2: 16.2 x 15.4 Level - Second
Primary Bedroom: 19.2 x 15.4 Level - Second
Bedroom 4: 15.5 x 11.16 Level - First
Kitchen: 16.2 x 19.7 Level - First
Local Schools
High School: Atlee
Middle School: Chickahominy
Elementary School: Washington Henry
Listed By / Shown By
Listed By
Agency Name: ERA Woody Hogg & Assoc
Shown By
Agent Name: Eric McNeely
Agent Phone: (804) 441-3316
Agency Title: Napier Realtors ERA

Estimate Your Payment
Estimated Payment
$ 1,408.83 per month $1,001.49 Principal & Interest $276.08 Property Tax $131.25 Homeowner's Insurance