

Eric McNeely
Call: (804) 441-3316
BEDS3
BATHS2 full 1 partial
SQUARE FEET1,482
MLS#2621231
STATUSActive
PROPERTY TYPEResidential - Single Family
SUBDIVISIONBurnside Farms
Property Description
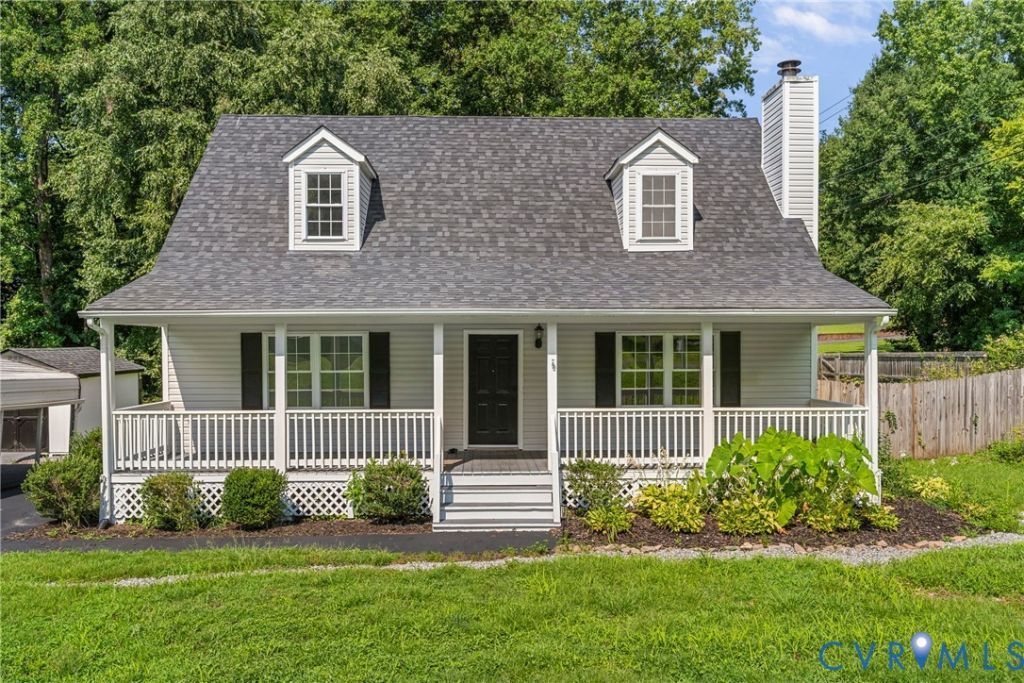
Welcome to this beautifully maintained cape cod, nestled on a quiet cul-de-sac in the highly desirable area. This move-in ready home offers 3 spacious bedrooms, 2.5 updated baths, a full country front porch, two-car carport, double-wide paved driveway, and a new 12' x 12' rear deck. Inside, you'll find luxury vinyl plank flooring throughout, a bright living room with a cozy wood-burning fireplace, and a stunning eat-in kitchen featuring quartz countertops, custom cabinetry, a large island, tile backsplash, stainless steel appliances, and new French doors leading to the deck-perfect for entertaining. The first-floor primary suite offers a walk-in closet and a beautifully renovated ensuite bath with a dual granite vanity and oversized tiled walk-in shower. Upstairs, two generously sized bedrooms share a fully updated hall bath with a granite vanity, designer tile, and a tiled tub surround. Major improvements include a newer heat pump, dimensional roof, maintenance-free vinyl siding, thermal windows, fresh interior paint, commercial dehumidifier, and updated lighting throughout, all done within the last year. Conveniently located near shopping, dining, and everyday conveniences, this turnkey home combines modern updates, timeless charm, and an unbeatable location. Schedule your private showing today!
Property Features
Property Type: Residential - Single Family
Cooling: Central Air
Heating: Electric, Heat Pump
Home Style: Cape Cod, Two Story
Lot Size: 0.46 Acres
Stories: 2.0
Taxes: $2,500
Year Built: 1994
Feature Descriptions
Days on Site: 20
Exterior: Paved Driveway
Exterior: Frame, Vinyl Siding
Floor Features: Vinyl
Interior: Main Level Primary
Parcel#: 8705-33-9750
Parking: Driveway, Paved
Patio/Porch: Deck, Front Porch
Sewer: None
Utilities: Sewer Not Available
Water: Public
Local Schools
High School: Atlee
Middle School: Chickahominy
Elementary School: Washington Henry
Listed By / Shown By
Listed By
Agency Name: KW Metro Center
Shown By
Agent Name: Eric McNeely
Agent Phone: (804) 441-3316
Agency Title: Napier Realtors ERA

Estimate Your Payment
Estimated Payment
$ 1,227.81 per month $901.35 Principal & Interest $208.33 Property Tax $118.13 Homeowner's Insurance