

Eric McNeely
Call: (804) 441-3316
BEDS2
BATHS1 full 1 partial
SQUARE FEET1,160
MLS#2619737
STATUSActive
PROPERTY TYPEResidential - Townhouse
SUBDIVISIONProvidence Green
Property Description
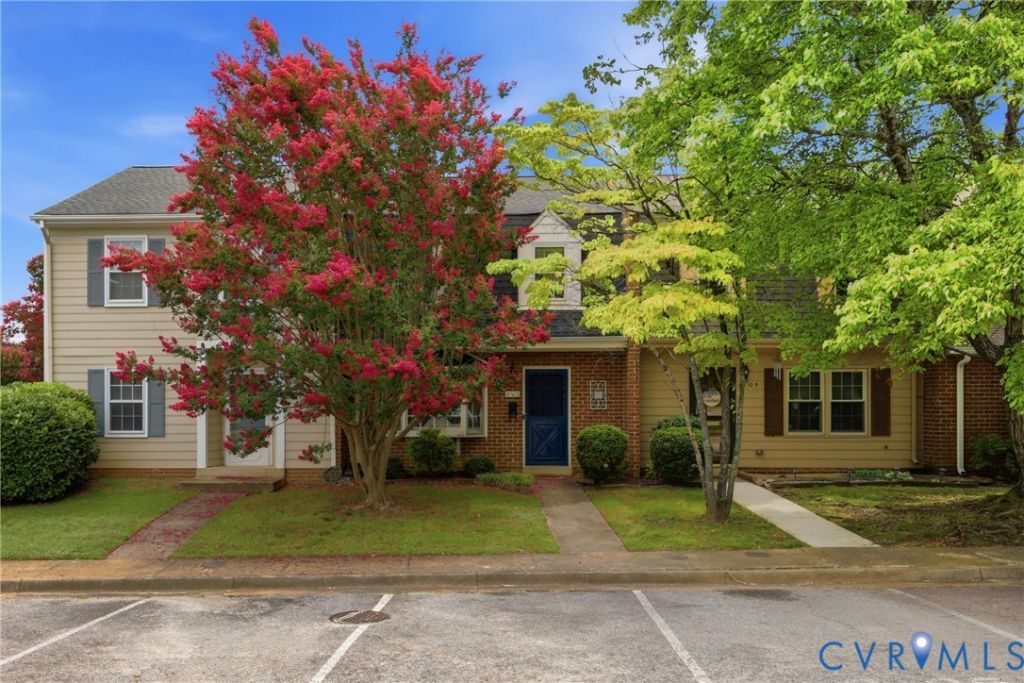
Looking for a low-maintenance townhome in a quiet and convenient North Chesterfield location? Welcome to 8103 Provincetown Drive in Providence Green. Built in 1972, this well-maintained, 1,160-square-foot townhome offers 2 bedrooms, 1.5 baths, and lots of natural light. It's a comfortable place to come home to, with shopping, dining, and everyday needs close by. Inside, you'll find LVP flooring throughout the first floor, and stainless steel refrigerator, range, and dishwasher, all added in 2021. Plantation blinds add a nice touch downstairs, and fresh paint gives the home a clean feel. Step outside to a fenced rear yard that gives you your own outdoor space to relax, garden, or enjoy time outside. The siding was painted and new gutters were installed in 2024. The HVAC has been serviced every three months since the owner purchased the home in 2021. Located in the James River High School district, this Providence Green townhome offers an easy lifestyle in a convenient location near Richmond. Listed by Ryan Williamson, Realtor®, eXp Realty - contact for a private tour.
Property Features
Property Type: Residential - Townhouse
Cooling: Central Air, Electric
Fenced: Yes
Heating: Electric, Heat Pump
Home Style: Row House, Two Story
Lot Size: 0.04 Acres
Roof Type: Asphalt, Shingle
Stories: 2.0
Taxes: $1,634
Year Built: 1972
Feature Descriptions
Appliances: Dryer, Dishwasher, Electric Cooking, Electric Water Heater, Disposal, Oven, Range Hood, Stove, Water Heater, Washer
Community Features: Home Owners Association
Door Features: Sliding Doors, Storm Door(s)
Exterior: Aluminum Siding, Brick, Block, Frame
Fencing: Back Yard, Fenced
Floor Features: Carpet, Vinyl
HOA Fee: 169.4/ Monthly
Interior: Bay Window, Dining Area, Eat-in Kitchen, Kitchen Island, Pantry
Parcel#: 759-70-59-00-300-000
Parking: Assigned
Sewer: Public Sewer
Water: Public
Local Schools
High School: James River
Middle School: Providence
Elementary School: A. M. Davis
Listed By / Shown By
Listed By
Agency Name: EXP Realty, LLC/EXP Realty LLC
Shown By
Agent Name: Eric McNeely
Agent Phone: (804) 441-3316
Agency Title: Napier Realtors ERA

Estimate Your Payment
Estimated Payment
$ 689.96 per month $489.62 Principal & Interest $136.17 Property Tax $64.17 Homeowner's Insurance