

Eric McNeely
Call: (804) 441-3316
BEDS4
BATHS2 full
SQUARE FEET1,976
MLS#2622896
STATUSActive
PROPERTY TYPEResidential - Single Family
SUBDIVISIONThe Meadows
Property Description
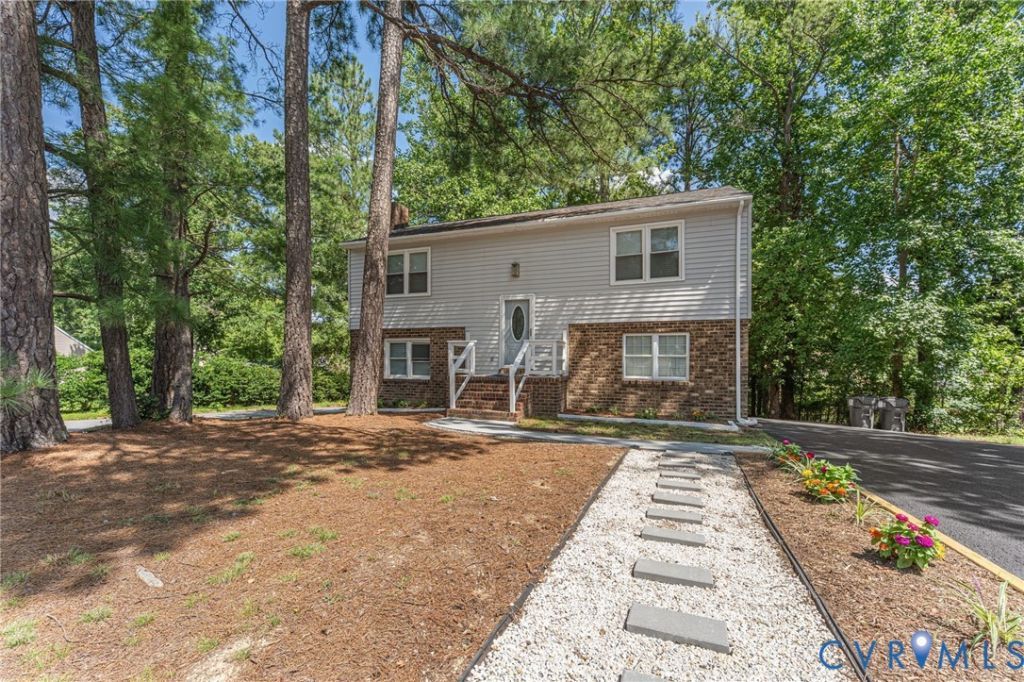
Welcome to 801 Adkins Road, a beautifully renovated 4-bed, 2-bath split-level offering the style and finishes of a new home with the character of an established neighborhood. Extensively renovated from the inside out, this move-in-ready home features a redesigned floor plan, new electrical wiring, new HVAC, new water heater, new wood flooring, fresh paint, and stylish new lighting throughout. Step inside to bright, inviting living spaces filled with natural light and designed for both everyday living and entertaining. The completely remodeled kitchen serves as the heart of the home with beautiful new cabinetry, granite countertops, a granite-topped center island with seating, tile backsplash, generous storage, and plenty of workspace. Both full bathrooms have been completely transformed with beautiful tile work, updated vanities, modern fixtures, and contemporary finishes. Four comfortable bedrooms provide flexibility for family, guests, hobbies, or a home office, while the split-level design creates natural separation between living and sleeping spaces. A fireplace adds warmth and character to the main living area, while the additional living space offers endless possibilities as a den, media room, game room, office, or private retreat. Outside, the improvements continue with refreshed landscaping, new exterior lighting, mature trees, and a newly sealed driveway creating excellent curb appeal. With major systems and finishes already updated, 801 Adkins Road offers the opportunity to simply move in and enjoy. Conveniently located in Chesterfield with easy access to shopping, dining, major roadways, and everyday conveniences, this extensively renovated home combines modern style, flexible living space, and thoughtful updates throughout. This is more than a home with a few updates,it has been extensively renovated and beautifully transformed into a fresh, modern, inviting home that is ready for its next owner. Come see the quality, style, and attention to detail for yourself,you will not want to miss this one!
Property Features
Property Type: Residential - Single Family
Basement: Finished
Basement: Yes
Cooling: Central Air
Heating: Electric, Heat Pump
Home Style: Two Story, Split-Foyer
Lot Size: 0.25 Acres
Stories: 2.0
Taxes: $2,775
Year Built: 1974
Feature Descriptions
Days on Site: 13
Exterior: Frame, Vinyl Siding
Fireplace: Electric, Masonry
Parcel#: 749-70-01-70-000-000
Parking: Oversized
Sewer: Public Sewer
Water: Public
Room Sizes
Laundry: 16.2 x 5.5 Level - Lower
Bedroom 4: 13.4 x 10.10 Level - Lower
Bedroom 3: 12.7 x 12.5 Level - Lower
Living Room: 14.0 x 17.10 Level - Lower
Bedroom 2: 12.6 x 11.0 Level - Main
Primary Bedroom: 14.3 x 9.9 Level - Main
Dining Room: 10.11 x 6.3 Level - Main
Kitchen: 11.10 x 10.11 Level - Main
Family Room: 15.1 x 13.0 Level - First
Local Schools
High School: Monacan
Middle School: Providence
Elementary School: Reams
Listed By / Shown By
Listed By
Agency Name: The Hogan Group Real Estate
Agency Contact: info@hogangrp.com
Shown By
Agent Name: Eric McNeely
Agent Phone: (804) 441-3316
Agency Title: Napier Realtors ERA

Estimate Your Payment
Estimated Payment
$ 1,200.13 per month $856.62 Principal & Interest $231.25 Property Tax $112.26 Homeowner's Insurance