

Eric McNeely
Call: (804) 441-3316
BEDS4
BATHS2 full 1 partial
SQUARE FEET2,052
MLS#2621813
STATUSActive
PROPERTY TYPEResidential - Single Family
SUBDIVISIONFive Forks Village
Property Description
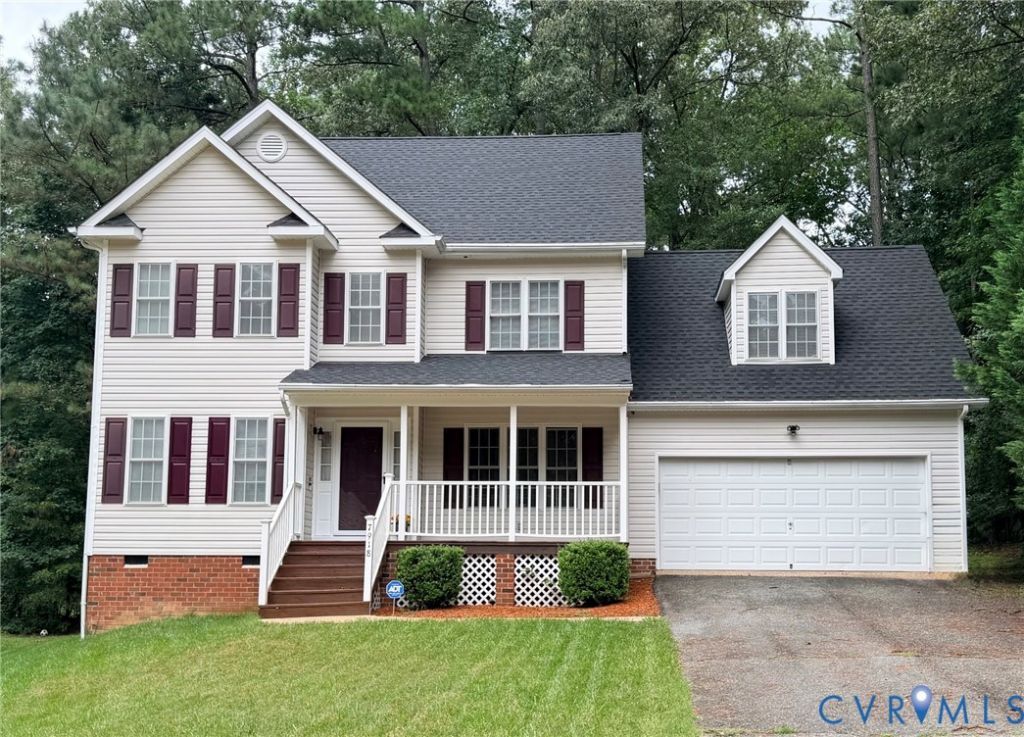
Welcome to Five Forks Village! This beautiful 2-level home is perfectly situated on a quiet cul-de-sac in one of Chesterfield's sought-after communities. Offering 4 spacious bedrooms, 2.5 baths, an oversized 2-car garage, and an extra-long driveway, this home provides plenty of space both inside and out. Step inside to an open floor plan featuring a kitchen with ample cabinetry and counter space, an eat-in area, and a spacious family room with a cozy fireplace. The main level opens to a private deck overlooking mature trees, creating a peaceful backdrop for relaxing or entertaining. Upstairs, the expansive primary suite features his-and-hers closets and a private en-suite bath with double vanities, a separate shower, and a soaking tub. Three additional generously sized bedrooms provide flexibility for family, guests, a home office, or hobbies. Enjoy your morning coffee from the welcoming front porch overlooking the cul-de-sac or take advantage of the wonderful Five Forks Village amenities, including walking trails, community pool, tennis courts, playground, and community center. Conveniently located near excellent schools, shopping, dining, and major highways, this home offers both comfort and convenience. Seller is motivated! Home is vacant and quick settlement is available. Don't miss this opportunity to make this Five Forks Village home your own!
Property Features
Property Type: Residential - Single Family
Cooling: Electric
Fireplaces: 1
Garage: 2
Heating: Electric
Home Style: Colonial
Lot Size: 0.40 Acres
Roof Type: Shingle
Stories: 2.0
Taxes: $3,151
Year Built: 1998
Feature Descriptions
Appliances: Dryer, Dishwasher, Electric Water Heater, Disposal, Refrigerator, Stove, Washer
Community Features: Common Grounds/Area, Clubhouse, Community Pool, Home Owners Association, Playground, Park, Pool, Tennis Court(s), Trails/Paths
Days on Site: 17
Exterior: Deck, Porch
Exterior: Aluminum Siding, Wood Siding
Formal Dining: Yes
HOA Fee: 230/ Quarterly
Interior: Ceiling Fan(s), Separate/Formal Dining Room, Eat-in Kitchen, Fireplace, Walk-In Closet(s)
Lot: Cul-De-Sac
Parcel#: 761-68-00-87-600-000
Parking: Garage Door Opener, Oversized
Patio/Porch: Front Porch, Deck, Porch
Pool Features: None, Community
Sewer: Public Sewer
Water: Public
Local Schools
High School: Meadowbrook
Middle School: Manchester
Elementary School: Hening
Listed By / Shown By
Listed By
Agency Name: Real Broker LLC
Agency Contact: membership@therealbrokerage.com
Shown By
Agent Name: Eric McNeely
Agent Phone: (804) 441-3316
Agency Title: Napier Realtors ERA

Estimate Your Payment
Estimated Payment
$ 1,357.58 per month $968.12 Principal & Interest $262.58 Property Tax $126.88 Homeowner's Insurance