

Eric McNeely
Call: (804) 441-3316
BEDS3
BATHS1 full 1 partial
SQUARE FEET1,200
MLS#2628044
STATUSActive
PROPERTY TYPEResidential - Single Family
SUBDIVISIONDarbytown Estates
Property Description
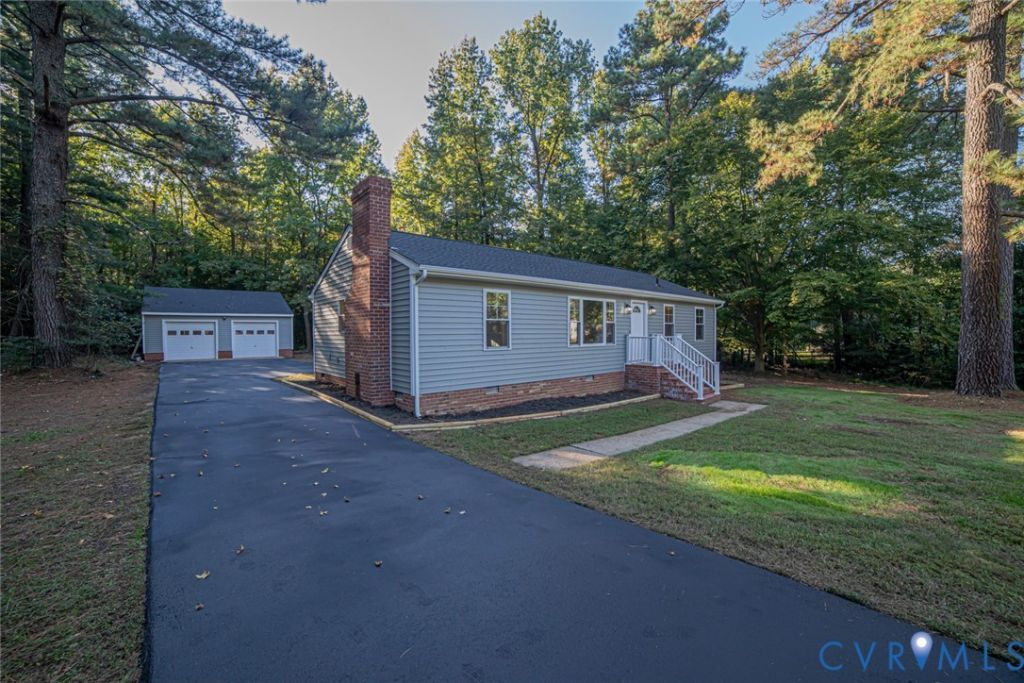
Are you looking for single story living on a private, park-like lot that is over an acre? Are you looking for a home that needs NOTHING? Are you looking for your own private garage/workshop for your vehicles or hobbies? The short answer, you found IT! Fully renovated, 3 bed, 1 and 1/2 bathrooms on 1.23 acres in a quiet neighborhood. Minutes from shopping, 295, 64, and the city. As you pull into your newly surfaced, paved driveway you will see this beautifully updated home with its new roof, new vinyl siding, and new vinyl-railed porch. Coming in the front door you are greeted by a HUGE living room with 2 ceiling fans and a wood-burning fireplace. The fully renovated, eat-in kitchen features new stone countertops, new soft-close cabinets, and new stainless-steel appliances. Adjoining the kitchen is a rear entry feeding into a mudroom/laundry room with a half bath for guests. In the other end of the house, find 3 nicely sized bedrooms with new ceiling fans and a fully renovated tile bathroom. For the hobbyist or car enthusiast, there is a bountiful 2 car garage/workshop to provide not only escape space, but storage space. This house has EVERYTHING you need. Other brand-new features include new HVAC, new well pump, new LVP flooring, new insulation and vapor barrier, new fixtures, fully renovated bathrooms, and new paint throughout. All of this land, these features, these upgrades for under $350K will not last long!
Property Features
Property Type: Residential - Single Family
Cooling: Electric, Heat Pump
Garage: 2
Heating: Electric
Home Style: Ranch
Lot Size: 1.24 Acres
Roof Type: Shingle
Stories: 1.0
Taxes: $2,094
Year Built: 1982
Feature Descriptions
Appliances: Electric Water Heater
Days on Site: 5
Exterior: Brick, Vinyl Siding, Wood Siding
Exterior: Paved Driveway
Fencing: None
Fireplace: Masonry
Floor Features: Vinyl
Interior: Bedroom on Main Level
Parcel#: 828-694-2250
Parking: Driveway, Detached, Garage, Paved, On Street
Patio/Porch: Stoop
Sewer: Septic Tank
Water: Well
Room Sizes
Laundry: 7.0 x 5.0 Level - First
Bedroom 3: 11.4 x 10.6 Level - First
Bedroom 2: 11.4 x 11.4 Level - First
Primary Bedroom: 11.4 x 15.5 Level - First
Kitchen: 11.0 x 14.5 Level - First
Living Room: 28.0 x 11.4 Level - First
Local Schools
High School: Varina
Middle School: Elko
Elementary School: Ward
Listed By / Shown By
Listed By
Agency Name: Real Broker LLC
Agency Contact: membership@therealbrokerage.com
Shown By
Agent Name: Eric McNeely
Agent Phone: (804) 441-3316
Agency Title: Napier Realtors ERA

Estimate Your Payment
Estimated Payment
$ 1,055.28 per month $778.73 Principal & Interest $174.50 Property Tax $102.05 Homeowner's Insurance