

Eric McNeely
Call: (804) 441-3316
BEDS4
BATHS2 full 1 partial
SQUARE FEET2,078
MLS#2620449
STATUSActive
PROPERTY TYPEResidential - Single Family
SUBDIVISIONBelmont Hills West
Property Description
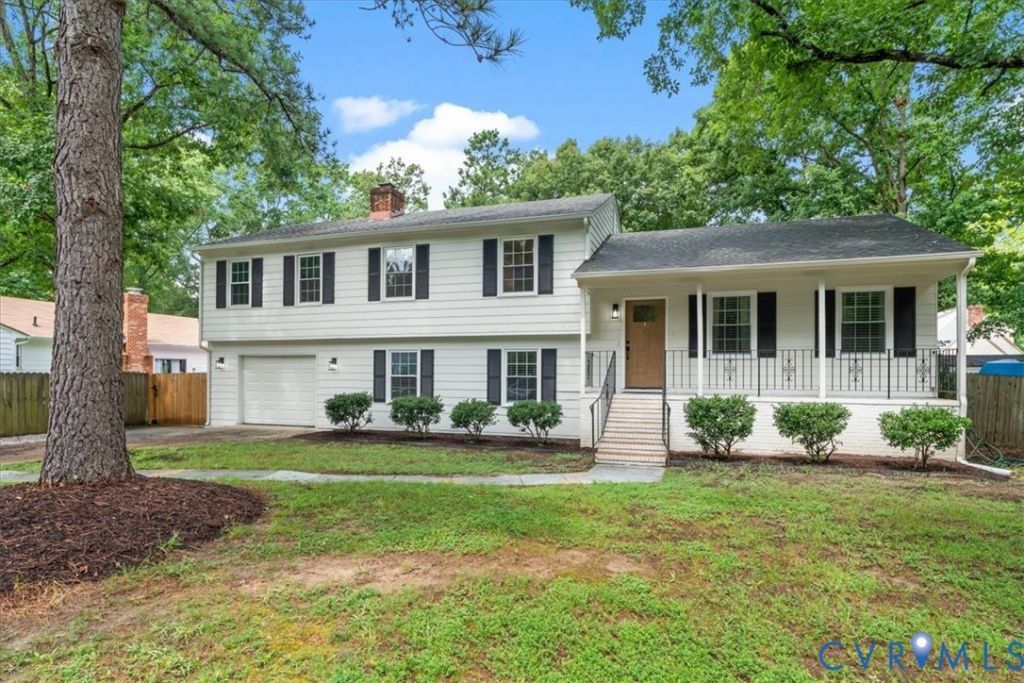
4 BEDROOMS | 2,000+ SQ FT | UPDATED KITCHEN | OVERSIZED PRIMARY SUITE | FENCED BACKYARD | ATTACHED GARAGE | $415,000 A MUST-SEE! Beautifully updated 4-bedroom, 2.5-bath tri-level home offering over 2,000 square feet of spacious, flexible living space. The remodeled kitchen features granite countertops, stainless steel appliances, subway tile backsplash, abundant cabinetry, and generous counter space. The oversized primary suite offers three closets, a private en-suite bath, and direct access to a large rear balcony overlooking the backyard. Two additional bedrooms and a full bath complete the upper level. The finished lower level includes a fourth bedroom, brick fireplace, and flexible living space perfect for a family room, office, gym, recreation room, or guest area. Enjoy the fully fenced backyard, attached one-car garage, and paved driveway. With numerous updates and a convenient location near shopping, dining, parks, schools, and major commuter routes, this home offers exceptional space and value at $415,000!
Property Features
Property Type: Residential - Single Family
Cooling: Heat Pump
Fenced: Yes
Fireplaces: 1
Garage: 1 car attached
Heating: Electric, Heat Pump, Wood, Wood Stove
Home Style: Tri-Level
Lot Size: 0.29 Acres
Roof Type: Shingle
Stories: 2.0
Taxes: $3,307
Year Built: 1982
Feature Descriptions
Appliances: Washer/Dryer Stacked, Electric Water Heater, Refrigerator
Days on Site: 40
Door Features: French Doors, Sliding Doors
Exterior: Deck, Porch, Paved Driveway
Exterior: Block, Drywall, Hardboard, Wood Siding
Fencing: Back Yard, Partial, Fenced
Fireplace: Electric
Floor Features: Vinyl
Interior: Ceiling Fan(s), Dining Area, Eat-in Kitchen, French Door(s)/Atrium Door(s), Fireplace, Bath in Primary Bedroom
Laundry: Washer Hookup, Dryer Hookup, Stacked
Lot: Level
Parcel#: 765-69-15-66-500-000
Parking: Attached, Driveway, Garage, Paved, Two Spaces, Unfinished Garage
Patio/Porch: Front Porch, Deck, Porch
Sewer: Public Sewer
Water: Public, Well
Local Schools
High School: Manchester
Middle School: Manchester
Elementary School: Jacobs Road
Listed By / Shown By
Listed By
Agency Name: County Line Properties
Shown By
Agent Name: Eric McNeely
Agent Phone: (804) 441-3316
Agency Title: Napier Realtors ERA

Estimate Your Payment
Estimated Payment
$ 1,320.24 per month $923.61 Principal & Interest $275.58 Property Tax $121.04 Homeowner's Insurance