

Eric McNeely
Call: (804) 441-3316
BEDS3
BATHS2 full 1 partial
SQUARE FEET1,656
MLS#2628826
STATUSPending
PROPERTY TYPEResidential - Single Family
SUBDIVISIONSavannah Trace
Property Description
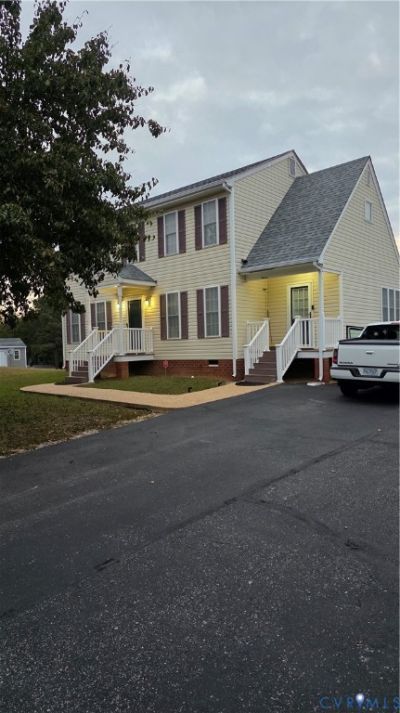
Welcome home to this charming two-story Colonial, offering a wonderful blend of traditional style, comfortable living spaces, and desirable outdoor features. Situated on a large lot, this three-bedroom, two-and-one-half-bath home provides room to relax, entertain, and make lasting memories. The thoughtfully designed floor plan features a formal dining room, a welcoming family room, a separate laundry room, and an eat-in kitchen perfect for everyday meals and casual gatherings. With two levels of living space and a spacious yard, this home offers versatility for a variety of lifestyles. Notable Updates & Added Value Two-Unit Heat Pump System: Upper-level unit replaced in 2024; lower-level unit replaced in 2019. Electric Water Heater: Replaced in 2021. Updated Half Bath: Renovated less than three years ago. Roof: Less than eight years old, according to the seller. Outdoor Deck: Approximately four years old, offering an inviting space for outdoor enjoyment. Extended Double-Wide Driveway: Provides additional parking convenience; last sealed approximately three years ago. 10' x 18' Storage Shed: Approximately eight years old, offering extra space for tools, equipment, and seasonal items. Refrigerator Included: Stainless steel refrigerator to convey. Clothes Dryer Included: Seller intends to leave the clothes dryer. A Spacious Lot with Room to Enjoy: The generously sized lot has been enhanced with imported fill material to help level the property relative to neighboring homes. Enjoy the potential for outdoor recreation, gardening, entertaining, or simply making the most of your own outdoor space.
Property Features
Property Type: Residential - Single Family
Cooling: Zoned
Fireplaces: 1
Heating: Electric
Home Style: Two Story
Lot Size: 0.35 Acres
Roof Type: Composition
Stories: 2.0
Taxes: $2,597
Year Built: 1998
Feature Descriptions
Appliances: Dishwasher, Electric Water Heater, Disposal, Ice Maker, Refrigerator, Stove
Days on Site: 1
Door Features: Insulated Doors
Exterior: Drywall, Frame, Vinyl Siding
Exterior: Deck, Storage, Shed, Paved Driveway
Fencing: None
Fireplace: Gas
Floor Features: Linoleum, Partially Carpeted
Formal Dining: Yes
Interior: Ceiling Fan(s), Separate/Formal Dining Room, Eat-in Kitchen, Fireplace, Bath in Primary Bedroom
Parcel#: 777-67-88-77-200-000
Parking: Driveway, Off Street, Oversized, Paved
Patio/Porch: Deck
Sewer: Public Sewer
Water: Public
Window: Thermal Windows
Local Schools
High School: Meadowbrook
Middle School: Falling Creek
Elementary School: Beulah
Listed By / Shown By
Listed By
Agency Name: VA Choice Real Estate LLC
Shown By
Agent Name: Eric McNeely
Agent Phone: (804) 441-3316
Agency Title: Napier Realtors ERA

Estimate Your Payment
Estimated Payment
$ 971.56 per month $667.65 Principal & Interest $216.42 Property Tax $87.50 Homeowner's Insurance