

Eric McNeely
Call: (804) 441-3316
BEDS3
BATHS1 full 1 partial
SQUARE FEET1,465
MLS#2623912
STATUSActive
PROPERTY TYPEResidential - Single Family
SUBDIVISIONCollege View
Property Description
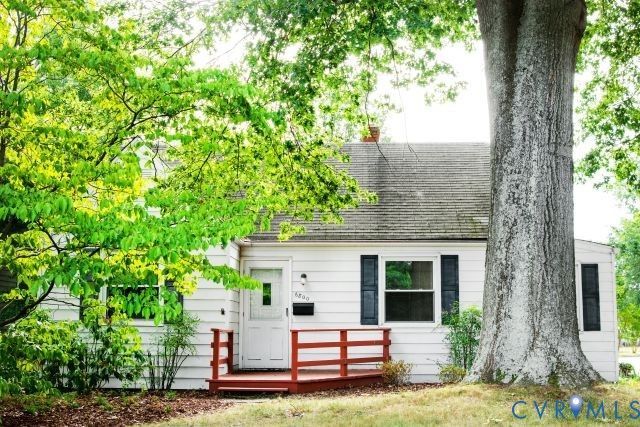
Great location! An excellent opportunity for investors or home buyers in one of Richmond's most convenient Near West End locations. Located directly across from Bandy Field and just an easy walk to the University of Richmond, this 3-bedroom, 1.5-bath home in the College View subdivision offers 1,465 square feet of living space, a finished attic, and a spacious rear yard with room to explore a future addition or expansion. The home features three bedrooms, one full bath and one-half bath, HVAC, baseboard heat, and a Generac whole-house generator. The finished attic provides flexible additional space that could be used as a home office, studio, hobby room, or storage. Enjoy an exceptional location just minutes from the University of Richmond, Village Shopping Center, Toast Restaurant, CVS, Publix, Bandy Field, and an array of Near West End shopping, dining, services and interstate. Whether you're looking for a home in a highly convenient location or a property with room to remodel, potentially expand, or rent, 6800 Three Chopt Road offers an excellent opportunity in Richmond's Near West End. Plenty of room in the back yard for an addition. The sewage pipes underground were replaced in 2023.
Property Features
Property Type: Residential - Single Family
Cooling: Central Air
Heating: Baseboard, Electric
Home Style: Cape Cod
Lot Size: 0.19 Acres
Roof Type: Shingle
Stories: 1.0
Taxes: $4,212
Year Built: 1947
Feature Descriptions
Exterior: Frame, Vinyl Siding
Fencing: Partial
Floor Features: Laminate, Wood
Interior: Bedroom on Main Level, En Suite Bathroom, Full Bath on Main Level, Main Level Primary
Parcel#: W021-0173-008
Parking: Alley Access
Sewer: Public Sewer
Water: Public
Room Sizes
Additional Room: 18.0 x 8.0 Level - Second
Office: 6.5 x 11.1 Level - First
Kitchen: 9.4 x 7.9 Level - First
Dining Room: 9.4 x 9.10 Level - First
Living Room: 14.10 x 12.10 Level - First
Bedroom 3: 10.9 x 8.0 Level - Second
Primary Bedroom: 10.6 x 8.10 Level - First
Bedroom 2: 10.1 x 10.8 Level - First
Local Schools
High School: Thomas Jefferson
Middle School: Albert Hill
Elementary School: Munford
Listed By / Shown By
Listed By
Agency Name: Samson Properties
Agency Contact: dsamson@samsonproperties.net
Shown By
Agent Name: Eric McNeely
Agent Phone: (804) 441-3316
Agency Title: Napier Realtors ERA

Estimate Your Payment
Estimated Payment
$ 1,584.19 per month $1,090.31 Principal & Interest $351.00 Property Tax $142.89 Homeowner's Insurance