

Eric McNeely
Call: (804) 441-3316
BEDS4
BATHS2 full 1 partial
SQUARE FEET1,976
MLS#2621867
STATUSActive
PROPERTY TYPEResidential - Single Family
SUBDIVISIONGills Gate
Property Description
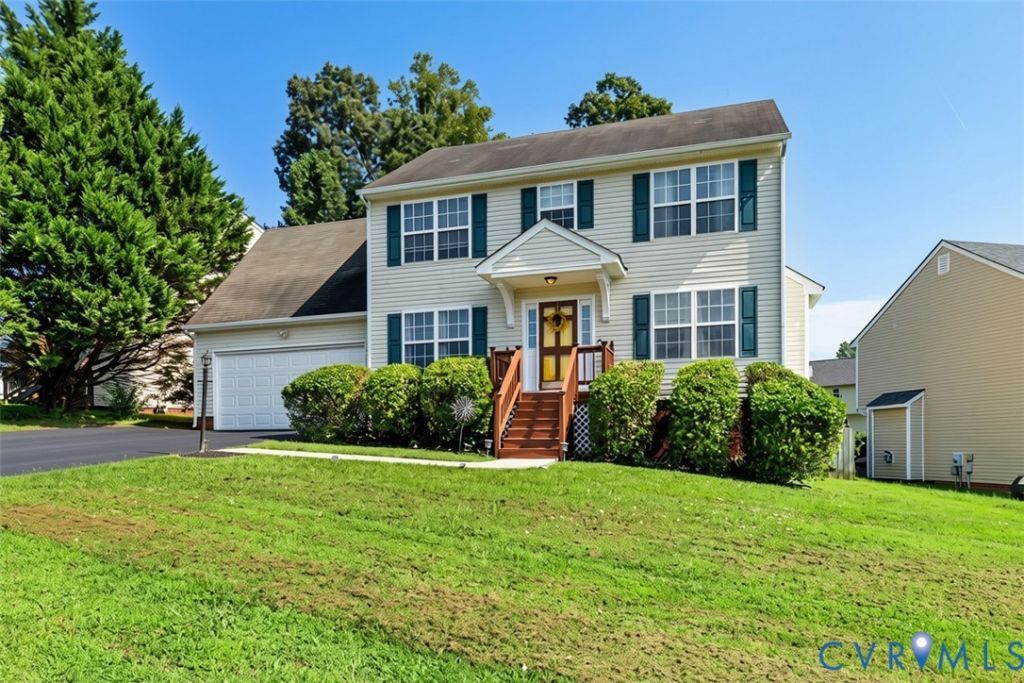
Welcome home to this inviting 4-bedroom, 2.5-bath home tucked away on a cul-de-sac in Gills Gate! Offering nearly 2,000 square feet, this spacious two-story features a welcoming foyer, formal living room with fireplace, and a private first-floor office with beautiful hardwood floors, French doors, and a transom window. The kitchen offers blue cabinetry, an eat-in area, and direct access to the rear deck-perfect for everyday living and entertaining! Upstairs, the oversized primary suite features a private en-suite bath and walk-in closet, while three additional bedrooms provide plenty of space for family, guests, or hobbies. Enjoy the convenience of an attached one-car garage, paved double-width driveway, walk-up attic, and a privacy-fenced rear yard. With a great floor plan, cul-de-sac setting, and plenty of space to make your own, this one is ready to welcome you home!
Property Features
Property Type: Residential - Single Family
Basement: Crawl Space
Cooling: Central Air
Fenced: Yes
Fireplaces: 1
Garage: 1 car attached
Heating: Heat Pump, Natural Gas
Home Style: Two Story, Transitional
Lot Size: 0.23 Acres
Roof Type: Composition
Stories: 2.0
Taxes: $2,839
Year Built: 2002
Feature Descriptions
Appliances: Dryer, Dishwasher, Electric Water Heater, Microwave, Oven, Refrigerator, Stove, Washer
Days on Site: 2
Door Features: French Doors, Sliding Doors
Exterior: Frame, Vinyl Siding, Wood Siding
Exterior: Deck, Paved Driveway
Fencing: Back Yard, Fenced, Privacy
Floor Features: Partially Carpeted, Wood
Interior: Bookcases, Built-in Features, Dining Area, Eat-in Kitchen, French Door(s)/Atrium Door(s), Fireplace, Granite Counters, Bath in Primary Bedroom, Walk-In Closet(s)
Lot: Cul-De-Sac
Parcel#: 767-68-77-05-700-000
Parking: Attached, Driveway, Garage, Garage Door Opener, Oversized, Paved
Patio/Porch: Rear Porch, Deck
Sewer: Public Sewer
Water: Public
Local Schools
High School: Meadowbrook
Middle School: Manchester
Elementary School: Hening
Listed By / Shown By
Listed By
Agency Name: Long & Foster REALTORS
Agency Contact: (804) 340-7000
Shown By
Agent Name: Eric McNeely
Agent Phone: (804) 441-3316
Agency Title: Napier Realtors ERA

Estimate Your Payment
Estimated Payment
$ 1,180.29 per month $834.36 Principal & Interest $236.58 Property Tax $109.35 Homeowner's Insurance