

Eric McNeely
Call: (804) 441-3316
BEDS2
BATHS2 full 1 partial
SQUARE FEET1,444
MLS#2627563
STATUSActive
PROPERTY TYPEResidential - Single Family
SUBDIVISIONWatermark
Property Description
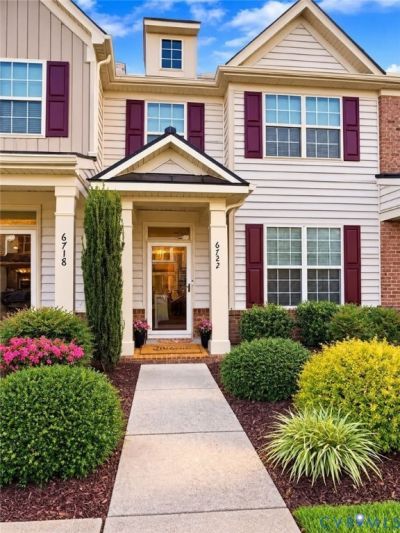
Located in the highly sought-after Watermark community, this beautifully maintained townhome welcomes you the moment you step inside. A charming dining room framed by elegant French doors sets the tone right at the entrance, creating a warm and inviting first impression. Built in 2017 and offering 1,444 sq ft, this 2-bedroom, 2.5-bath home blends modern comfort with thoughtful updates. The kitchen shines with a brand-new dishwasher and fresh paint, adding brightness to the entire main level as it flows seamlessly into the living and dining spaces, perfect for everyday living and entertaining. Upstairs, both bedrooms are generously sized, and each features a private en-suite bathroom, creating two beautifully appointed retreat spaces. The second bedroom also includes an additional closet for extra storage, offering flexibility for guests or family. A rare detached two-car garage provides secure parking and convenience, and the home is equipped with a brand-new ADT security system for added peace of mind. As a Watermark resident, you'll enjoy access to community amenities including the pool, clubhouse, fitness center, and playground. Move-in ready and ideally located near shopping, dining, and major roadways, this home offers modern construction, generous space, and a prime Chesterfield location you'll love coming home to.
Property Features
Property Type: Residential - Single Family
Cooling: Central Air
Garage: 2 car attached
Heating: Forced Air, Natural Gas
Home Style: Row House
Lot Size: 0.05 Acres
Roof Type: Composition, Shingle
Stories: 2.0
Taxes: $2,808
Year Built: 2017
Feature Descriptions
Appliances: Electric Water Heater
Days on Site: 6
Door Features: French Doors
Exterior: Frame, Vinyl Siding
Floor Features: Vinyl
Formal Dining: Yes
HOA Fee: 160/ Monthly
Interior: Tray Ceiling(s), Separate/Formal Dining Room, Double Vanity, French Door(s)/Atrium Door(s), Granite Counters, High Ceilings, Kitchen Island, Bath in Primary Bedroom, Pantry, Recessed Lighting, Walk-In Closet(s)
Parcel#: 771-67-73-17-900-000
Parking: Attached, Garage
Pool Features: Community, Pool
Sewer: Public Sewer
Water: Public
Local Schools
High School: Bird
Middle School: Falling Creek
Elementary School: Hopkins
Listed By / Shown By
Listed By
Agency Name: KW Metro Center
Agency Contact: 804-943-2219
Shown By
Agent Name: Eric McNeely
Agent Phone: (804) 441-3316
Agency Title: Napier Realtors ERA

Estimate Your Payment
Estimated Payment
$ 1,162.86 per month $821.23 Principal & Interest $234.00 Property Tax $107.63 Homeowner's Insurance