

Eric McNeely
Call: (804) 441-3316
BEDS3
BATHS2 full 1 partial
SQUARE FEET2,056
MLS#2623174
STATUSActive
PROPERTY TYPEResidential - Single Family
Property Description
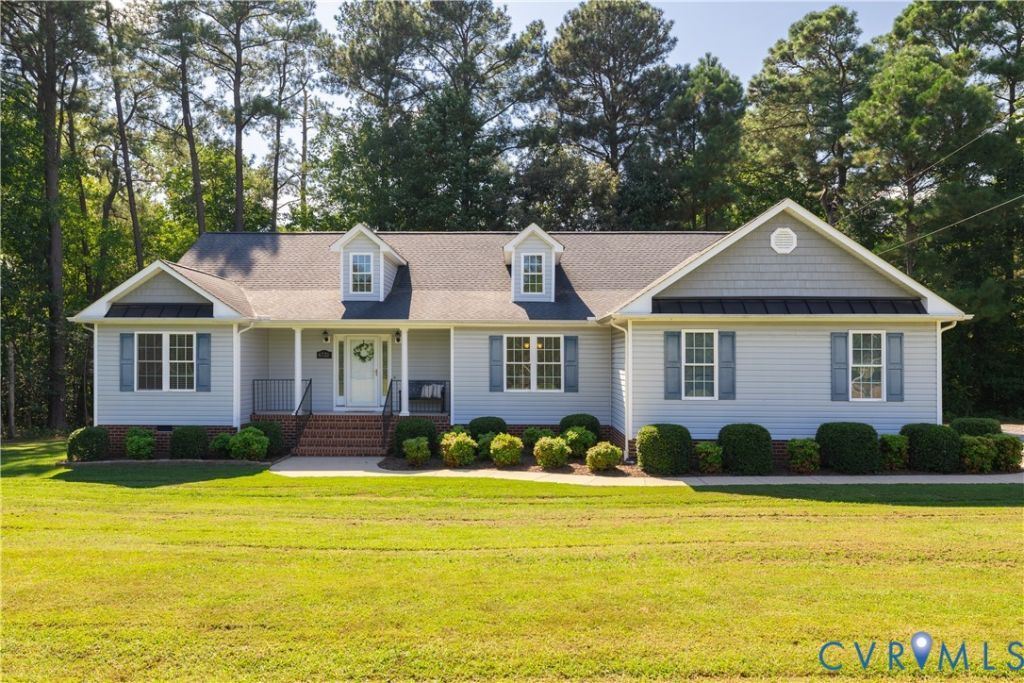
Welcome to 6720 Claiborne Rd in Sutherland! Built in 2016 and freshly painted throughout, this beautiful home is truly move in ready. Step inside to a welcoming foyer that opens into the spacious family room, featuring vaulted ceilings, LVP flooring, and a gas fireplace. The large kitchen features beautiful hardwood floors, granite countertops, stainless steel appliances, abundant cabinet space, and room for a kitchen table. Just off the kitchen is a formal dining area that could also serve as a home office, playroom, or flex space to fit your needs. The thoughtfully designed layout offers privacy for the primary suite, which features a spacious bedroom, private bath with double vanities, and a walk-in closet. Also on this side of the home, you'll find the laundry room, with the washer and dryer conveying, a convenient half bath, and access to the attached two-car garage. On the opposite side of the home are two nicely sized bedrooms that share a full bathroom. Situated on a 2 acre lot, the outdoor space is just as inviting, featuring a covered deck and fenced rear yard. Don't miss your opportunity to make this home yours!
Property Features
Property Type: Residential - Single Family
Basement: Crawl Space
Cooling: Electric, Heat Pump
Fenced: Yes
Fireplaces: 1
Garage: 2 car attached
Heating: Electric, Heat Pump
Home Style: Ranch
Lot Size: 2.06 Acres
Roof Type: Shingle
Stories: 1.0
Taxes: $2,554
Year Built: 2016
Feature Descriptions
Appliances: Electric Water Heater
Days on Site: 1
Exterior: Deck, Porch
Exterior: Frame, Vinyl Siding
Fencing: Back Yard, Chain Link, Fenced
Fireplace: Gas
Floor Features: Partially Carpeted, Vinyl, Wood
Parcel#: 9196
Parking: Attached, Garage, Off Street
Patio/Porch: Front Porch, Deck, Porch
Sewer: Septic Tank
Water: Well
Local Schools
High School: Dinwiddie
Middle School: Dinwiddie
Elementary School: Southside
Listed By / Shown By
Listed By
Agency Name: Tyler Realty Group
Shown By
Agent Name: Eric McNeely
Agent Phone: (804) 441-3316
Agency Title: Napier Realtors ERA

Estimate Your Payment
Estimated Payment
$ 1,358.17 per month $1,012.63 Principal & Interest $212.83 Property Tax $132.71 Homeowner's Insurance