

Eric McNeely
Call: (804) 441-3316
BEDS3
BATHS3 full
SQUARE FEET2,601
MLS#2620807
STATUSActive
PROPERTY TYPEResidential - Condominium
SUBDIVISIONGreenwich Walk At Foxcreek
Property Description
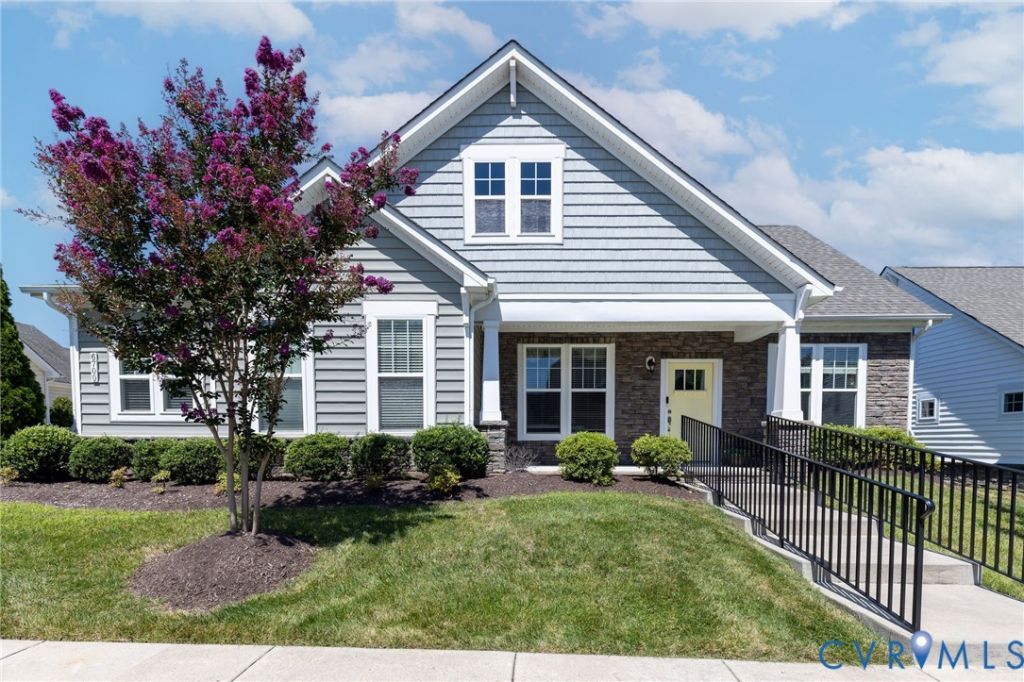
Welcome to 6700 Southwalk Heights in the sought after community of Greenwich Walk in Fox Creek. This 3 bedroom, 3 bath home is a detached villa in a 55+ community. As you enter the freshly painted foyer you'll see both a formal dining room with a tray ceiling and a living room with a wall-to-wall bookcase and 1 of 3 electric fireplaces. The freshly painted large family room is bright and open to the freshly painted kitchen and breakfast nook with an electric fireplace and beautiful newer hardwood floors. You'll enjoy cooking with a gas stove, stainless steel appliances and a large island with room for multiple barstools. The first floor primary bedroom features a tray ceiling with a walk-in closet and an ensuite bath with dual vanities and easy entry walk-in shower. This home also has a finished 2nd floor with an open loft space bedroom with a full bath, walk-in closet and a convenient walk-in storage space. It's newly painted and ideal for flexible living arrangements, guest space, or home office needs. The layout provides separation of space while still feeling connected and functional for everyday life. Whether enjoying quiet mornings or unwinding at the end of the day, the setting provides a peaceful backdrop with room to relax and enjoy the outdoors with a large patio area in the expansive fully fenced in backyard. The combination of privacy and a manageable yard creates an inviting outdoor space without feeling exposed or high maintenance. The Greenwich Walk Community has its own clubhouse within walking distance with a swimming pool, pickle ball courts and so much more. Convenient to shopping, dining and major roadways.
Property Features
Property Type: Residential - Condominium
Cooling: Central Air, Electric
Fenced: Yes
Fireplaces: 3
Garage: 2 car attached
Heating: Forced Air, Natural Gas
Home Style: Bungalow, Cottage, Ranch
Roof Type: Composition
Stories: 1.0
Taxes: $4,598
Year Built: 2018
Feature Descriptions
Appliances: Dryer, Dishwasher, Gas Cooking, Disposal, Gas Water Heater, Microwave, Oven, Refrigerator, Tankless Water Heater, Washer
Association Amenities: Landscaping, Management
Community Features: Clubhouse, Fitness, Home Owners Association, Lake, Maintained Community, Pond, Pool, Curbs, Gutter(s), Sidewalks
Days on Site: 29
Exterior: Porch, Paved Driveway
Exterior: Brick, Drywall, Frame, Vinyl Siding
Fencing: Back Yard, Fenced
Fireplace: Electric
Floor Features: Laminate, Partially Carpeted, Tile, Wood
Formal Dining: Yes
HOA Fee: 258.09/ Monthly
Interior: Bookcases, Built-in Features, Bedroom on Main Level, Breakfast Area, Tray Ceiling(s), Ceiling Fan(s), Separate/Formal Dining Room, Double Vanity, En Suite Bathroom, Full Bath on Main Level, Granite Counters, High Ceilings, Kitchen Island, Loft, Bath in Primary Bedroom, Main Level Primary, Pantry, Walk-In Closet(s), Window Treatments
Lot: Landscaped
Parcel#: 712-67-25-55-200-053
Parking: Attached, Driveway, Garage, Garage Door Opener, Oversized, Paved, Garage Faces Rear, Garage Faces Side
Patio/Porch: Rear Porch, Front Porch, Patio, Porch
Pets Allowed: Yes
Pool Features: In Ground, Pool, Community
Sewer: Public Sewer
Swimming Pool: Yes
Water: Public
Window: Window Treatments
Room Sizes
Bedroom 3: 32.9 x 15.6 Level - Second
Bedroom 2: 11.0 x 12.2 Level - First
Laundry: 7.11 x 5.11 Level - First
Additional Room: 11.0 x 10.0 Level - First
Primary Bedroom: 15.7 x 17.1 Level - First
Kitchen: 12.0 x 15.3 Level - First
Family Room: 15.5 x 19.0 Level - First
Dining Room: 11.0 x 13.0 Level - First
Living Room: 11.0 x 13.0 Level - First
Local Schools
High School: Cosby
Middle School: Deep Creek
Elementary School: Woolridge
Listed By / Shown By
Listed By
Agency Name: Virginia Capital Realty
Shown By
Agent Name: Eric McNeely
Agent Phone: (804) 441-3316
Agency Title: Napier Realtors ERA

Estimate Your Payment
Estimated Payment
$ 1,780.23 per month $1,235.19 Principal & Interest $383.17 Property Tax $161.88 Homeowner's Insurance