

Eric McNeely
Call: (804) 441-3316
BEDS4
BATHS2 full 1 partial
SQUARE FEET2,318
MLS#2628384
STATUSActive
PROPERTY TYPEResidential - Single Family
SUBDIVISIONArbor Landing
Property Description
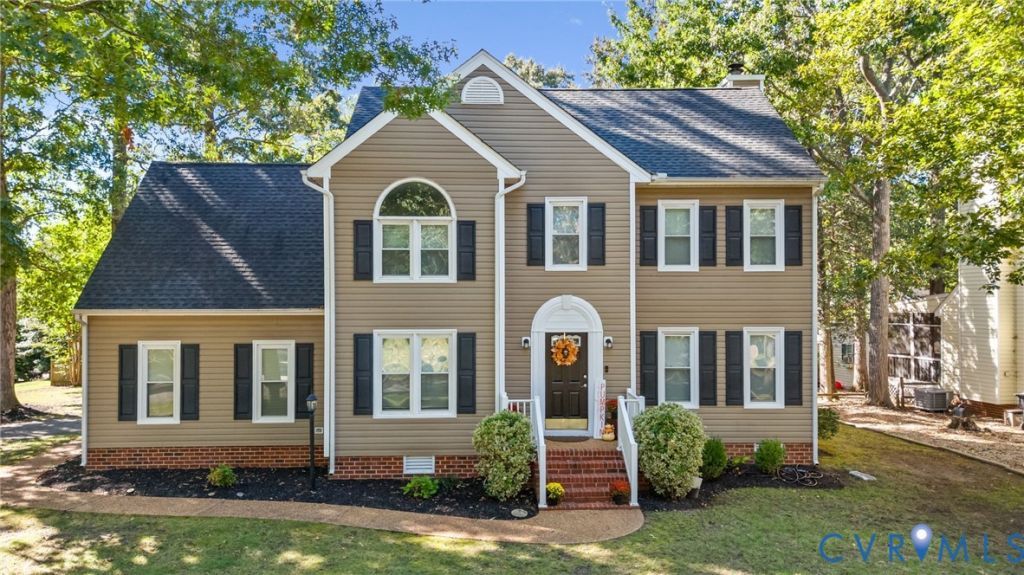
Sunlight, space and a layout that simply makes sense. 6500 Arbor Landing Dr is a 4 bed, 2.5 bath home in Chester, VA that feels open and inviting from the moment you walk through the door. Fresh paint throughout the home and brand-new carpet upstairs make it move-in ready, and the living spaces connect naturally while each room keeps its own purpose. A bonus room on the main level can be a home office or a second living room. Picture weekend mornings in the sunroom, flooded with natural light and overlooking the well-kept backyard, where a storage shed holds tools and outdoor gear. Out front, a newer irrigation system is already in place, ready for your landscaping vision. Upstairs, the primary suite is a true retreat, with a walk-in closet and a dual shower that adds comfort and convenience to every day. All of this sits in the heart of Chester, where Chesterfield County keeps everything close. You're minutes from Route 10, I-95, I-295 and Route 288, with Chester Village Green shopping and dining nearby and an easy commute to Richmond or Fort Lee. Obtain financing through seller's preferred lender for a 1% lender credit towards points and/or closing costs, plus up to a $1,500 lender credit for veterans, healthcare professionals, teachers, and first responders. Contact listing agent for the lender referral and a no-pressure quote.
Property Features
Property Type: Residential - Single Family
Basement: Crawl Space
Cooling: Electric, Heat Pump
Fireplaces: 1
Garage: 2 car attached
Heating: Electric, Heat Pump, Natural Gas
Home Style: Two Story
Lot Size: 0.29 Acres
Roof Type: Composition
Stories: 2.0
Taxes: $3,301
Year Built: 1990
Feature Descriptions
Appliances: Dryer, Dishwasher, Electric Cooking, Disposal, Gas Water Heater, Microwave, Oven, Refrigerator, Washer
Community Features: Home Owners Association
Days on Site: 2
Exterior: Drywall, Frame, Vinyl Siding
Exterior: Porch, Storage, Shed, Paved Driveway
Fencing: None
Fireplace: Wood Burning
Floor Features: Laminate, Partially Carpeted, Tile
Formal Dining: Yes
HOA Fee: 68/ Monthly
Interior: Breakfast Area, Ceiling Fan(s), Dining Area, Separate/Formal Dining Room, Double Vanity, Eat-in Kitchen, Fireplace, Granite Counters, Bath in Primary Bedroom, Pantry
Laundry: Washer Hookup, Dryer Hookup
Parcel#: 776-65-75-81-900-000
Parking: Attached, Driveway, Garage, Oversized, Paved
Patio/Porch: Front Porch, Porch
Pool Features: Community, Pool
Sewer: Public Sewer
Water: Community/Coop, Shared Well
Local Schools
High School: Bird
Middle School: Carver
Elementary School: Ecoff
Listed By / Shown By
Listed By
Agency Name: EXP Realty, LLC
Shown By
Agent Name: Eric McNeely
Agent Phone: (804) 441-3316
Agency Title: Napier Realtors ERA

Estimate Your Payment
Estimated Payment
$ 1,319.74 per month $923.61 Principal & Interest $275.08 Property Tax $121.04 Homeowner's Insurance