

Eric McNeely
Call: (804) 441-3316
BEDS3
BATHS2 full 2 partial
SQUARE FEET2,165
MLS#2620957
STATUSActive
PROPERTY TYPEResidential - Townhouse
SUBDIVISIONRetreat at One
Property Description
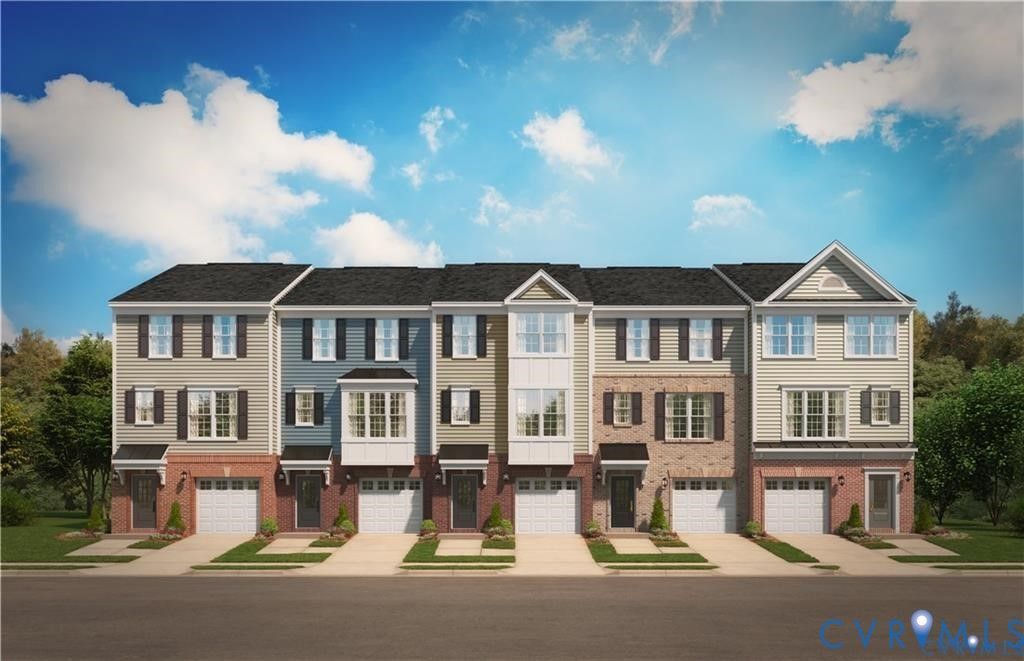
END-UNIT | BUILT IN 2022 | 3 BEDROOMS | 2 FULL + 2 HALF BATHS Space, flexibility, and natural light come together in this beautifully maintained three-level end-unit townhome. Built in 2022, the home offers a thoughtfully designed layout with room to live, work, entertain, and unwind. The entry level features a versatile bonus/family room with a half bath and direct access to the rear patio-an ideal setup for a home office, media room, fitness space, or additional lounge area A one-car garage adds everyday convenience and storage. Upstairs, the main living level opens into a bright, spacious kitchen, dining, and living area designed for easy entertaining. The kitchen offers generous cabinetry and pantry storage, GE appliances, a built-in microwave, and dishwasher. Step directly from the living area onto the deck for additional outdoor living space. The upper level includes all three bedrooms, a full hall bath, and a conveniently located laundry room with a full-size washer and dryer. The primary suite offers a walk-in closet and private bath, creating a comfortable retreat at the end of the day. New carpet, included appliances, a fully paid security system, two outdoor living spaces, and the added natural light of an end-unit location make this home an easy one to move into and enjoy. Convenient access to shopping, dining, entertainment, and major commuter routes rounds out a home that delivers both functionality and location. Schedule your showing and experience the space for yourself.
Property Features
Property Type: Residential - Townhouse
Cooling: Central Air
Garage: 1 car attached
Heating: Electric, Heat Pump
Home Style: Craftsman
Lot Size: 0.08 Acres
Roof Type: Asphalt, Shingle
Stories: 3.0
Taxes: $3,343
Year Built: 2022
Feature Descriptions
Appliances: Dishwasher, Electric Cooking, Electric Water Heater, Disposal, Microwave, Oven, Refrigerator, Stove
Community Features: Basketball Court, Clubhouse, Playground, Trails/Paths
Days on Site: 33
Exterior: Deck
Exterior: Frame, Stone, Vinyl Siding
Fencing: None
HOA Fee: 75/ Monthly
Interior: Breakfast Area, Double Vanity, Kitchen Island, Pantry, Recessed Lighting, Walk-In Closet(s)
Parcel#: 784-760-9106
Parking: Attached, Garage, Off Street, On Street
Patio/Porch: Deck
Sewer: Public Sewer
Water: Public
Local Schools
High School: Hermitage
Middle School: Brookland
Elementary School: Longdale
Listed By / Shown By
Listed By
Agency Name: Elegant Edge Realty
Shown By
Agent Name: Eric McNeely
Agent Phone: (804) 441-3316
Agency Title: Napier Realtors ERA

Estimate Your Payment
Estimated Payment
$ 1,342.11 per month $940.30 Principal & Interest $278.58 Property Tax $123.23 Homeowner's Insurance