

Eric McNeely
Call: (804) 441-3316
BEDS3
BATHS3 full
SQUARE FEET2,651
MLS#2620680
STATUSActive
PROPERTY TYPEResidential - Single Family
SUBDIVISIONMagnolia Green
Property Description
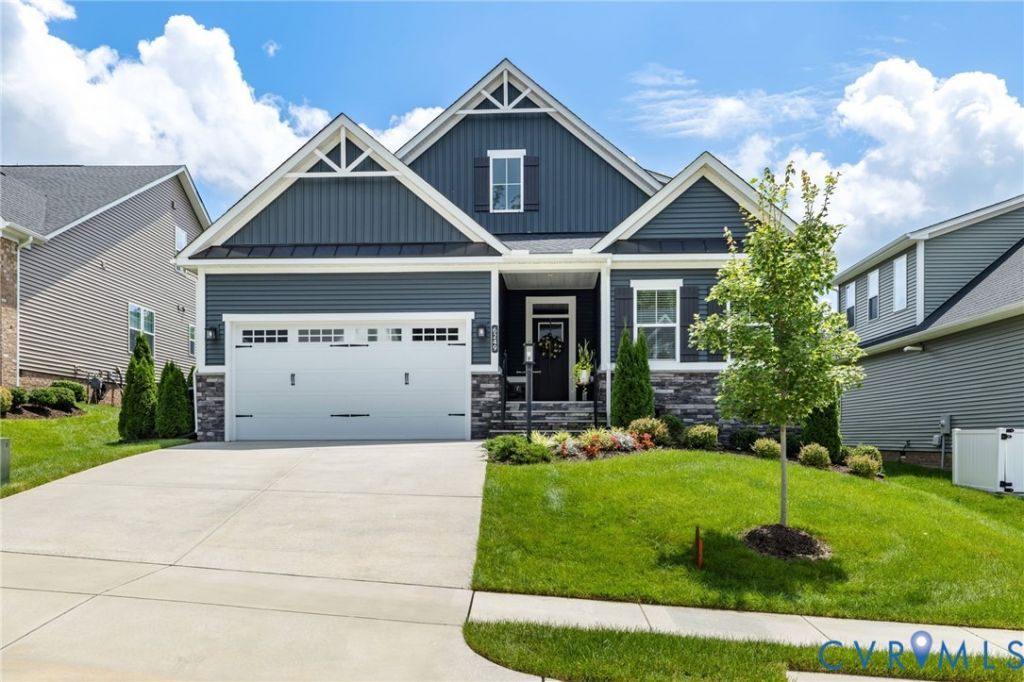
Welcome to easy living in Charleston Club at Magnolia Green, where you can trade yard work for weekends well spent! This like-new home was designed for the way you want to live today, and for years to come. Built in 2024, this beautifully maintained home offers the convenience of first-floor living with a spacious primary suite, dedicated home office, a bright open kitchen with a large island overlooking the living and dining areas, plus a second bedroom and full bath. Upstairs, family and guests will love their own private retreat featuring a loft, third bedroom, full bath, and walk-in attic storage. Enjoy your morning coffee on the covered composite deck overlooking the fenced backyard, knowing the yard maintenance is already taken care of. Spend your time enjoying Charleston Club's exclusive pool, clubhouse, fire pit, and bocce court, along with all of Magnolia Green's sought-after amenities, including golf, pickleball, walking trails, tennis, and multiple pools. Just minutes from shopping, dining, and everyday conveniences, this home offers the perfect balance of low-maintenance living, first-floor convenience, and an active community lifestyle.
Property Features
Property Type: Residential - Single Family
Basement: Crawl Space
Cooling: Central Air
Fenced: Yes
Fireplaces: 1
Garage: 2 car attached
Heating: Heat Pump, Natural Gas
Home Style: Craftsman
Lot Size: 0.15 Acres
Roof Type: Composition
Stories: 1.0
Taxes: $5,372
Year Built: 2024
Feature Descriptions
Appliances: Dishwasher, Disposal, Gas Water Heater, Microwave, Refrigerator, Tankless Water Heater
Association Amenities: Landscaping, Management
Community Features: Basketball Court, Common Grounds/Area, Clubhouse, Community Pool, Golf, Home Owners Association, Playground, Pool, Sports Field, Tennis Court(s), Trails/Paths, Sidewalks
Days on Site: 30
Door Features: French Doors
Exclusions: EV Charger
Exterior: Drywall, Frame, Stone, Vinyl Siding
Exterior: Deck, Sprinkler/Irrigation, Lighting, Porch, Paved Driveway
Fencing: Back Yard, Fenced
Fireplace: Gas
Floor Features: Carpet, Ceramic Tile, Vinyl
HOA Fee: 284.67/ Monthly
Interior: Bedroom on Main Level, Dining Area, Double Vanity, Eat-in Kitchen, French Door(s)/Atrium Door(s), Fireplace, Granite Counters, High Ceilings, Loft, Bath in Primary Bedroom, Main Level Primary, Pantry, Walk-In Closet(s)
Laundry: Dryer Hookup
Lot: Landscaped, Level
Parcel#: 705-67-51-10-800-000
Parking: Attached, Direct Access, Driveway, Garage, Garage Door Opener, Paved
Patio/Porch: Rear Porch, Front Porch, Deck, Porch
Pool Features: Pool, Community
Sewer: Public Sewer
Water: Public
Local Schools
High School: Cosby
Middle School: Deep Creek
Elementary School: Moseley
Listed By / Shown By
Listed By
Agency Name: Providence Hill Real Estate
Shown By
Agent Name: Eric McNeely
Agent Phone: (804) 441-3316
Agency Title: Napier Realtors ERA

Estimate Your Payment
Estimated Payment
$ 2,008.23 per month $1,379.74 Principal & Interest $447.67 Property Tax $180.82 Homeowner's Insurance