

Eric McNeely
Call: (804) 441-3316
BEDS3
BATHS2 full
SQUARE FEET1,694
MLS#2624089
STATUSActive
PROPERTY TYPEResidential - Townhouse
SUBDIVISIONRolling Hills
Property Description
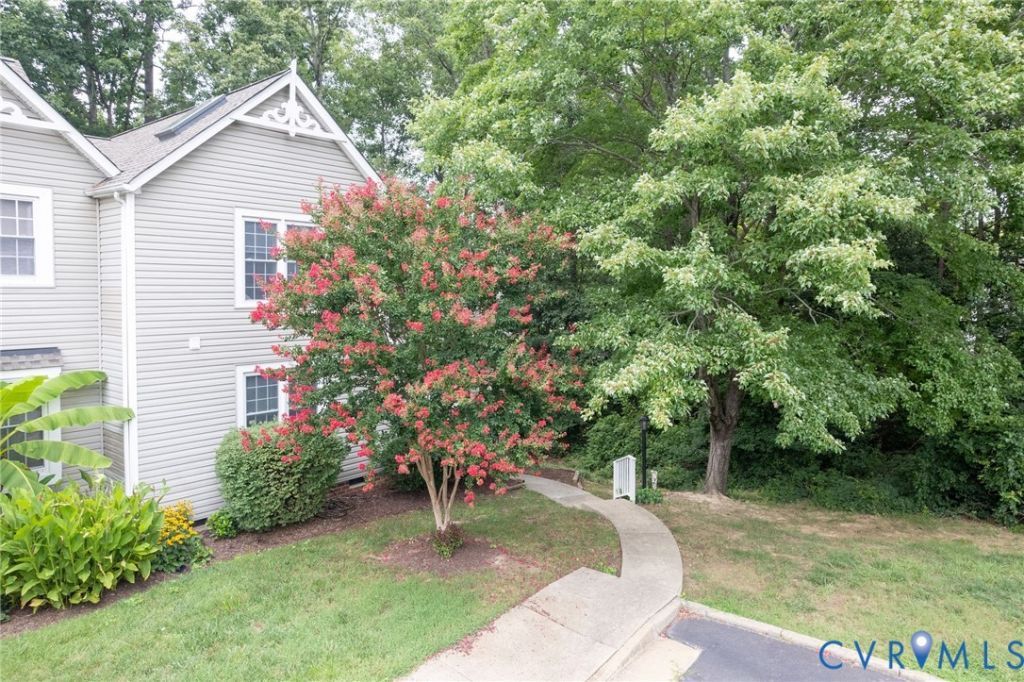
BUYERS DON'T MISS THIS OPPORTUNITY! Seller is offering $5,000 toward your closing costs to help you reduce your cash to close or buy down your rate and lower your monthly payment! This spacious end-unit townhome in Battlefield Green offers 1,694 square feet, 3 bedrooms, and 2 full baths with a flexible layout that works for so many stages of life. The first-floor bedroom and nearby full bath could be perfect for an aging parent, overnight guests, or anyone who prefers fewer stairs. Upstairs, two additional bedrooms and a second full bath create flexible space for family, guests, or a home office. Soaring vaulted ceilings and skylights fill the living room with natural light, while the electric fireplace adds a cozy focal point. The eat-in kitchen features granite countertops, generous cabinet space, and access to the rear deck, perfect for morning coffee, relaxing evenings, or weekend cookouts. Enjoy low-maintenance living with HOA-maintained exterior plus Battlefield Green amenities including a renovated clubhouse, pool with diving board and kiddie pool, tennis courts, playgrounds, picnic shelter, and dog-walking stations. Six-foot fences are now allowed, giving buyers even more flexibility for privacy and outdoor living. Conveniently located near shopping, dining, parks, I-295, I-64, and I-95. Seller prefers a quick closing. Schedule your showing today and see how easily this home could fit your life!
Property Features
Property Type: Residential - Townhouse
Basement: Crawl Space
Cooling: Central Air
Fireplaces: 1
Heating: Electric, Heat Pump
Home Style: Contemporary, Row House, Two Story
Lot Size: 0.10 Acres
Stories: 2.0
Taxes: $2,587
Year Built: 1987
Feature Descriptions
Appliances: Dryer, Dishwasher, Electric Cooking, Electric Water Heater, Disposal, Microwave, Oven, Range, Refrigerator, Smooth Cooktop, Stove, Washer
Association Amenities: Landscaping, Management
Community Features: Common Grounds/Area, Clubhouse, Home Owners Association, Maintained Community, Playground, Park, Pool, Tennis Court(s)
Exterior: Block, Drywall, Frame, Vinyl Siding
Exterior: Deck
Fencing: None
Fireplace: Electric
Floor Features: Laminate, Vinyl
Formal Dining: Yes
HOA Fee: 260/ Monthly
Interior: Bedroom on Main Level, Ceiling Fan(s), Dining Area, Separate/Formal Dining Room, Eat-in Kitchen, En Suite Bathroom, Full Bath on Main Level, Fireplace, Granite Counters, High Speed Internet, Main Level Primary, Pantry, Skylights, Wired for Data, Walk-In Closet(s)
Laundry: Washer Hookup, Dryer Hookup
Parcel#: 8725-74-3282
Parking: Assigned
Patio/Porch: Rear Porch, Deck
Pool Features: Pool, Community
Sewer: Public Sewer
Swimming Pool: Yes
Water: Public
Window: Skylight(s)
Local Schools
High School: Hanover
Middle School: Oak Knoll
Elementary School: Pole Green
Listed By / Shown By
Listed By
Agency Name: Fathom Realty Virginia
Shown By
Agent Name: Eric McNeely
Agent Phone: (804) 441-3316
Agency Title: Napier Realtors ERA

Estimate Your Payment
Estimated Payment
$ 970.75 per month $667.67 Principal & Interest $215.58 Property Tax $87.50 Homeowner's Insurance