

Eric McNeely
Call: (804) 441-3316
BEDS4
BATHS2 full
SQUARE FEET1,562
MLS#2623894
STATUSActive
PROPERTY TYPEResidential - Single Family
SUBDIVISIONBattlefield Green
Property Description
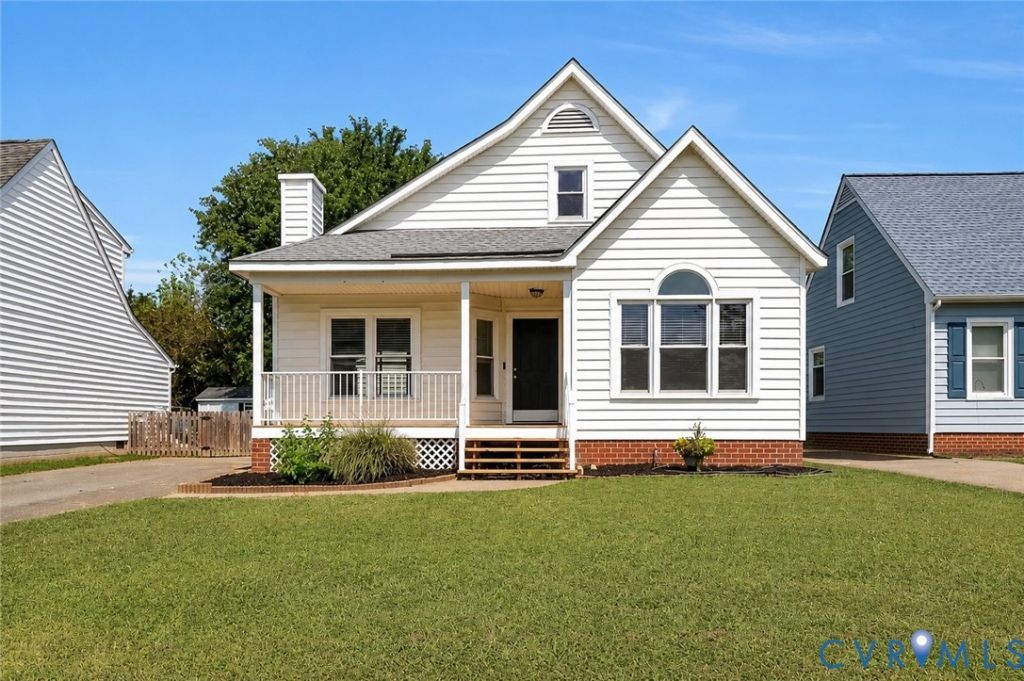
Here's your chance!!! A Terrific 4 bedroom home in Battlefield Green! Open beautiful kitchen with Quartz Counter with Modern Colors and backsplash with Eat In Kitchen, Living Room with Fireplace over looking the New Deck! Downstairs has a bedroom and a Full Bath! Upstairs has 3 more Bedrooms and Bathroom! Paved Drive, Fenced Yard! Low Maintenance Vinyl Siding! Showings Start Friday 9/4
Property Features
Property Type: Residential - Single Family
Basement: Crawl Space
Cooling: Heat Pump
Fenced: Yes
Fireplaces: 1
Heating: Electric, Heat Pump
Home Style: A-Frame, Two Story
Lot Size: 0.12 Acres
Roof Type: Asphalt, Shingle
Stories: 1.0
Taxes: $2,660
Year Built: 1993
Feature Descriptions
Appliances: Cooktop, Dryer, Dishwasher, Electric Cooking, Electric Water Heater, Microwave, Oven, Range, Refrigerator, Stove, Washer
Association Amenities: Management
Community Features: Common Grounds/Area, Pool
Days on Site: 1
Exterior: Frame, Vinyl Siding
Exterior: Deck, Porch, Storage, Shed, Paved Driveway
Fencing: Back Yard, Fenced, Wood
Fireplace: Wood Burning
Floor Features: Carpet, Laminate
HOA Fee: 146/ Quarterly
Interior: Bedroom on Main Level, Ceiling Fan(s), Dining Area, Double Vanity, En Suite Bathroom, Full Bath on Main Level, Granite Counters, High Speed Internet, Main Level Primary, Pantry, Wired for Data
Laundry: Washer Hookup, Dryer Hookup
Parcel#: 8725-95-3576
Parking: Driveway, Off Street, Paved
Patio/Porch: Rear Porch, Deck, Porch
Pool Features: None, Community
Security: yes
Security: Security System
Sewer: Public Sewer
Swimming Pool: Yes
Water: Public
Window: Storm Window(s), Thermal Windows
Room Sizes
Dining Room: 11.0 x 10.0 Level - First
Living Room: 17.0 x 17.0 Level - First
Laundry: 5.0 x 2.0 Level - First
Kitchen: 13.0 x 11.0 Level - First
Bedroom 4: 15.0 x 11.0 Level - First
Bedroom 3: 16.0 x 11.0 Level - Second
Bedroom 2: 11.0 x 11.0 Level - First
Primary Bedroom: 17.0 x 14.0 Level - Second
Local Schools
High School: Hanover
Middle School: Oak Knoll
Elementary School: Pole Green
Listed By / Shown By
Listed By
Agency Name: Real Broker LLC
Agency Contact: membership@therealbrokerage.com
Shown By
Agent Name: Eric McNeely
Agent Phone: (804) 441-3316
Agency Title: Napier Realtors ERA

Estimate Your Payment
Estimated Payment
$ 1,150.53 per month $821.23 Principal & Interest $221.67 Property Tax $107.63 Homeowner's Insurance