

Eric McNeely
Call: (804) 441-3316
BEDS4
BATHS2 full 1 partial
SQUARE FEET2,267
MLS#2621962
STATUSActive
PROPERTY TYPEResidential - Single Family
SUBDIVISIONWoodlake
Property Description
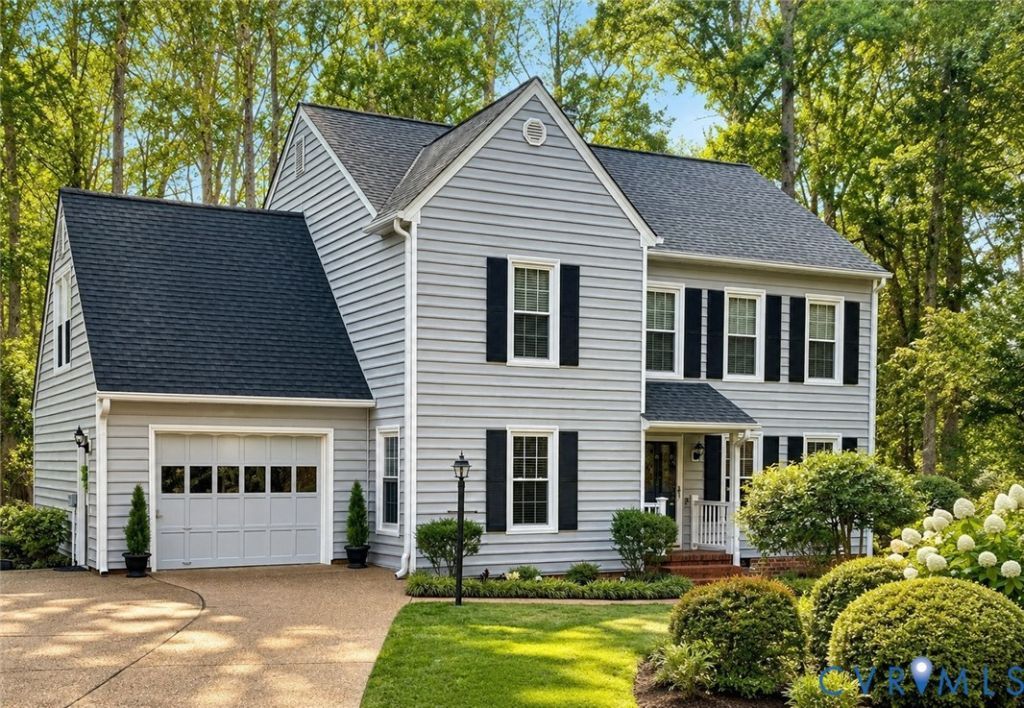
Due to no fault of the Seller this beauty is back on the market!! Welcome to 5904 Bent Creek Road, a beautifully maintained 4-bedroom, 2.5-bath home situated on a lushly landscaped corner lot in the heart of Woodlake. The private, manicured yard offers a peaceful, park-like setting surrounded by beautiful mature landscaping. Inside, the first floor features hardwood floors, elegant crown molding, decorative window cornices, classic wainscoting and custom built-ins that add both character and functionality. The entire home has been freshly painted, and the upstairs features brand-new carpet, creating a fresh, move-in-ready feel. Both full baths upstairs have been tastefully updated, and a walk-up attic provides convenient additional storage. Other notable improvements and features include an encapsulated crawlspace, irrigation system, newer windows and a newer HVAC system. Beyond the home, enjoy Woodlake's resort-style amenities, including multiple indoor and outdoor pools, more than 13 miles of scenic walking trails, 16 playgrounds, access to the Swift Creek Reservoir, tennis and pickleball courts, a fitness center and a vibrant calendar of community events throughout the year. Lovingly maintained by its original owner, this home reflects years of thoughtful care and pride of ownership. Surrounded by exceptional community amenities, 5904 Bent Creek Road offers a wonderful combination of privacy, comfort, and the sought-after Woodlake lifestyle.
Property Features
Property Type: Residential - Single Family
Basement: Crawl Space
Cooling: Central Air, Electric
Garage: 1 car attached
Heating: Electric, Heat Pump
Home Style: Two Story
Lot Size: 0.30 Acres
Roof Type: Composition, Shingle
Stories: 2.0
Taxes: $3,810
Year Built: 1987
Feature Descriptions
Appliances: Electric Cooking, Electric Water Heater, Microwave, Refrigerator, Smooth Cooktop, Stove
Association Amenities: Management
Community Features: Basketball Court, Boat Facilities, Common Grounds/Area, Clubhouse, Community Pool, Dock, Home Owners Association, Lake, Playground, Pond, Pool, Tennis Court(s), Trails/Paths
Days on Site: 14
Door Features: French Doors
Exterior: Deck, Sprinkler/Irrigation, Paved Driveway
Exterior: Drywall, Frame, Vinyl Siding
Fencing: None
Fireplace: Masonry, Wood Burning
Floor Features: Carpet, Wood
HOA Fee: 388.25/ Quarterly
Interior: Bookcases, Built-in Features, Ceiling Fan(s), Dining Area, Double Vanity, French Door(s)/Atrium Door(s), Fireplace, Bath in Primary Bedroom, Skylights, Walk-In Closet(s)
Laundry: Washer Hookup, Dryer Hookup
Lot: Corner Lot, Level
Parcel#: 721-67-56-28-700-000
Parking: Attached, Direct Access, Driveway, Garage, Off Street, Paved, Two Spaces
Patio/Porch: Deck
Pool Features: None, Community
Security: Smoke Detector(s)
Sewer: Public Sewer
Topography: Level
Water: Public
Water Features: Lake, Water Access
Window: Skylight(s)
Room Sizes
Bedroom 4: 13.9 x 13.2 Level - Second
Bedroom 3: 11.6 x 11.0 Level - Second
Bedroom 2: 15.11 x 11.3 Level - Second
Primary Bedroom: 16.6 x 12.6 Level - Second
Sitting Room: 13.4 x 11.0 Level - First
Family Room: 19.1 x 12.7 Level - First
Kitchen: 15.6 x 10.6 Level - First
Dining Room: 12.7 x 10.6 Level - First
Living Room: 13.6 x 12.6 Level - First
Local Schools
High School: Cosby
Middle School: Tomahawk Creek
Elementary School: Clover Hill
Listed By / Shown By
Listed By
Agency Name: EXP Realty, LLC
Shown By
Agent Name: Eric McNeely
Agent Phone: (804) 441-3316
Agency Title: Napier Realtors ERA

Estimate Your Payment
Estimated Payment
$ 1,447.74 per month $999.28 Principal & Interest $317.50 Property Tax $130.96 Homeowner's Insurance