

Eric McNeely
Call: (804) 441-3316
BEDS2
BATHS1 full
SQUARE FEET720
MLS#2624030
STATUSActive
PROPERTY TYPEResidential - Single Family
SUBDIVISIONPowhatan Annex
Property Description
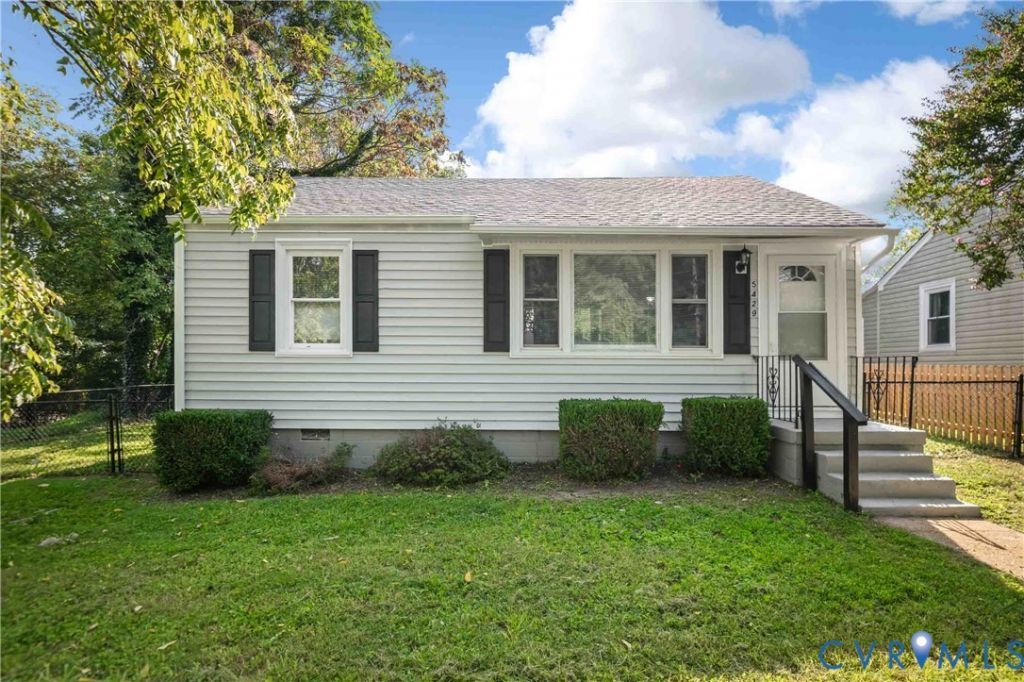
Welcome to 5429 Parker Street, a charming updated ranch styled home with fresh updates, and plenty of natural light. From the freshly painted exterior to the bright, refreshed interior, this home offers a cozy, move-in-ready feel from the moment you arrive. Inside, the living room features fresh paint, new flooring, a ceiling fan, and windows that fill the space with natural light. The open flow into the kitchen area creates a comfortable, connected layout that works well for everyday living and entertaining. The updated kitchen features beautiful white cabinetry, stainless steel appliances, a new sink with sleek black faucet, modern hardware, and plenty of room for a dining table or breakfast area. A back door provides convenient access directly to the backyard. Both bedrooms offer fresh paint, new flooring, ceiling fans, closet space, and multiple windows for a bright and airy feel. The updated bathroom features attractive tile surrounding the tub and shower, a new vanity, and additional natural light. Outside, enjoy a spacious fenced backyard with plenty of room for cookouts, pets, gardening, or simply relaxing, while the storage shed provides convenient additional space. Fresh, cozy, and full of charm, 5429 Parker Street offers comfortable one-level living, stylish updates, and outdoor space ready to enjoy. Come see what makes this Richmond ranch feel like home!
Property Features
Property Type: Residential - Single Family
Basement: Crawl Space
Cooling: Central Air, Electric
Fenced: Yes
Heating: Electric
Home Style: Ranch
Roof Type: Shingle
Stories: 1.0
Taxes: $2,064
Year Built: 1953
Feature Descriptions
Appliances: Electric Water Heater
Door Features: Storm Door(s)
Exterior: Drywall, Frame, Vinyl Siding, Wood Siding
Exterior: Storage, Shed
Fencing: Chain Link, Fenced
Floor Features: Vinyl
Interior: Ceiling Fan(s), Granite Counters
Laundry: Washer Hookup
Parcel#: E0100200029
Parking: On Street
Patio/Porch: Stoop
Sewer: Public Sewer
Water: Public
Room Sizes
Laundry: 3.5 x 2.9 Level - First
Bedroom 2: 8.5 x 12.10 Level - First
Primary Bedroom: 11.1 x 12.8 Level - First
Kitchen: 12.0 x 8.5 Level - First
Living Room: 11.1 x 15.9 Level - First
Local Schools
High School: Armstrong
Middle School: Martin Luther King Jr.
Elementary School: Chimborazo
Listed By / Shown By
Listed By
Agency Name: Real Broker LLC
Agency Contact: membership@therealbrokerage.com
Shown By
Agent Name: Eric McNeely
Agent Phone: (804) 441-3316
Agency Title: Napier Realtors ERA

Estimate Your Payment
Estimated Payment
$ 813.64 per month $567.30 Principal & Interest $172.00 Property Tax $74.35 Homeowner's Insurance