

Eric McNeely
Call: (804) 441-3316
BEDS5
BATHS3 full 1 partial
SQUARE FEET3,054
MLS#2602823
STATUSActive
PROPERTY TYPEResidential - Single Family
SUBDIVISIONMill Creek Landing
Property Description
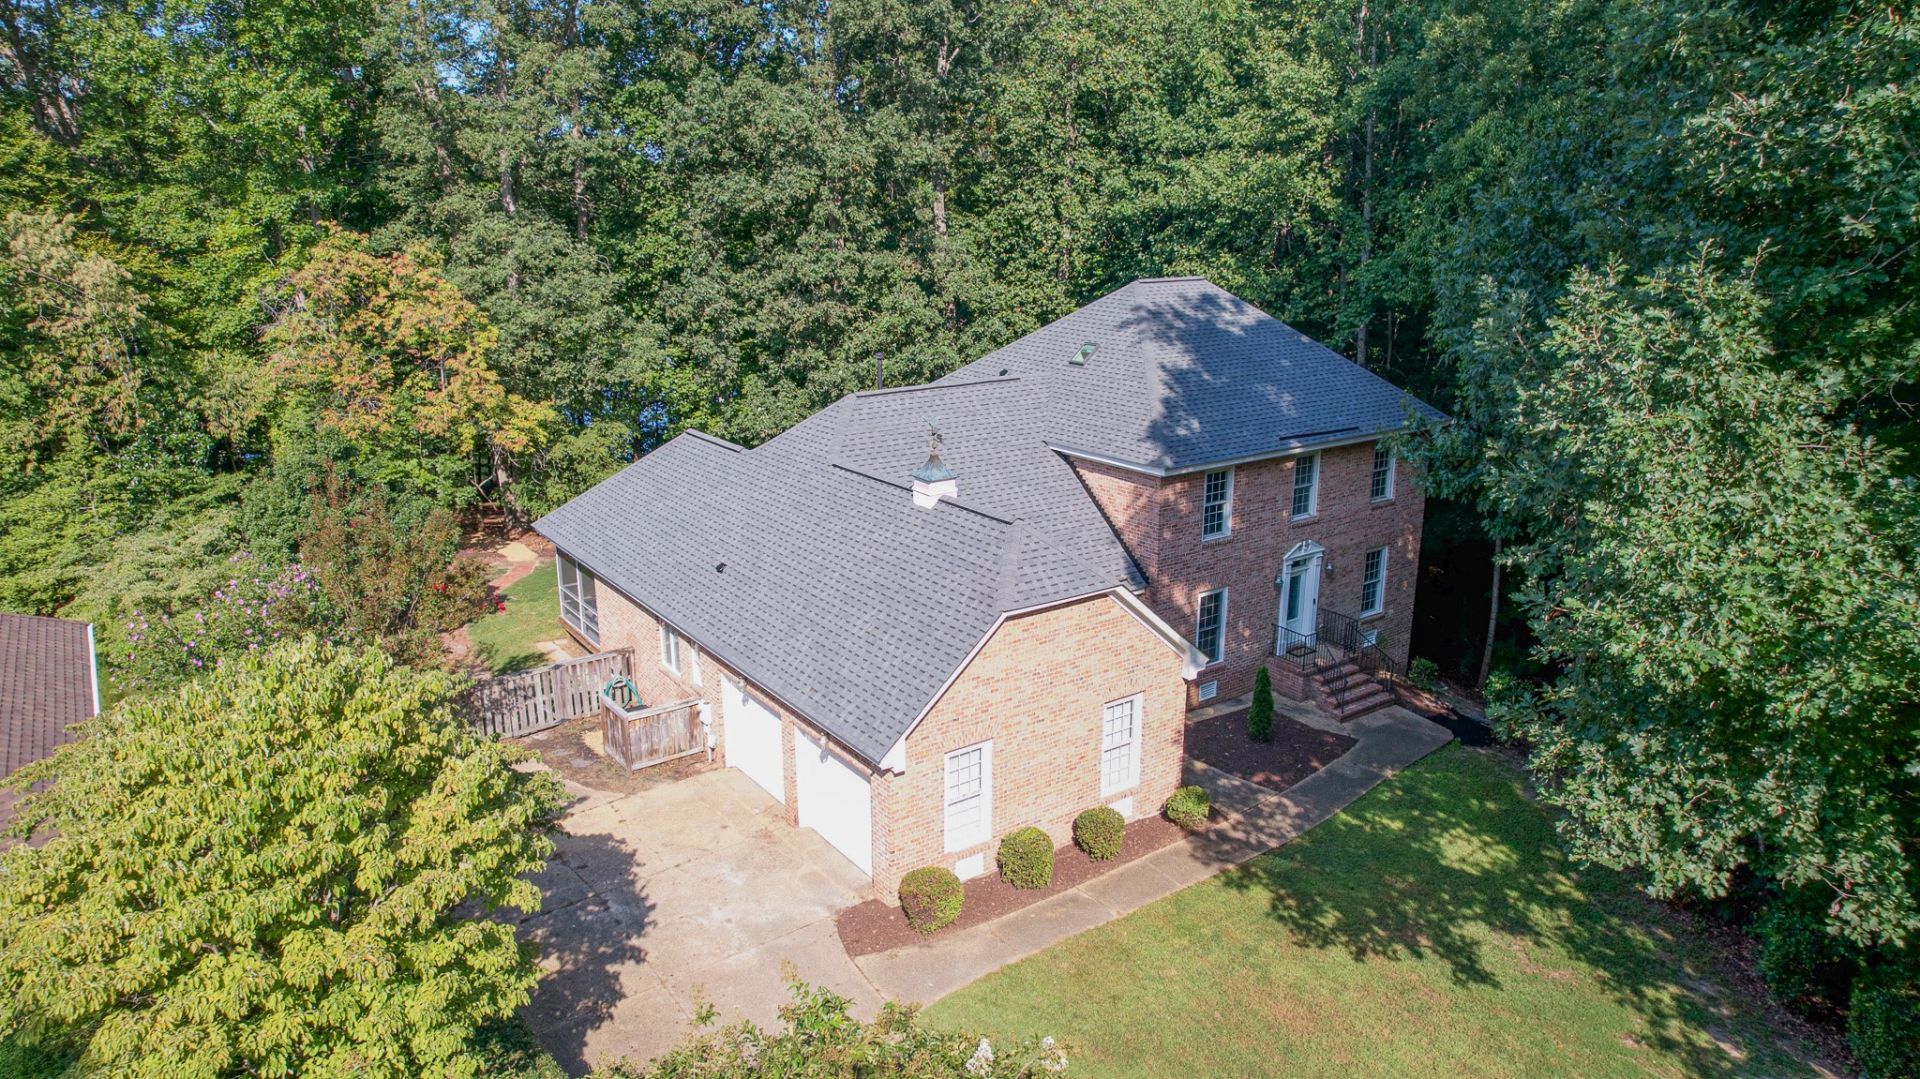
This custom all-brick home in desirable Mill Creek Landing offers a rare opportunity for pond-front living, with peaceful water views, canoeing, & fishing right from your backyard! Featuring 5 bedrooms & 3.5 baths, the thoughtfully designed floor plan includes a first-floor primary suite with direct access to a screened-in porch that expands indoor/outdoor living & the deck- perfect for relaxing or entertaining! A second-floor primary suite provides a flexible multi-generational living opportunity. The heart of the home is the spacious kitchen, with her gorgeous gourmet island, stone countertops, stainless steel appliances, & abundant cabinetry. Completing the home is a light filled family room, eat in kitchen, formal Dining, formal study/living room with cozy fireplace, first floor laundry, & both formal & informal entrances. Pool privileges w/Indigo Park; best kept secret in Wbg. Quiet cul-de-sac location, but quick access to Rte 199 for shopping, dining & conveniences. Many improvement include: Roof & gutters (2025), 2 updated bathrooms & closets(2026), water heater(2022), new carpet, fresh paint, most appliances (2026) & newly built deck (2026).
Property Features
Property Type: Residential - Single Family
Basement: Crawl Space
Cooling: Central Air, Zoned, Attic Fan
Fireplaces: 2
Garage: 2 car attached
Heating: Forced Air, Natural Gas, Zoned
Home Style: Colonial, Two Story, Transitional
Lot Size: 0.63 Acres
Roof Type: Asphalt, Shingle
Stories: 2.0
Taxes: $4,954
Year Built: 1999
Amenities
Attic
Ceiling Fan(s)
Dining Area
Separate/Formal Dining Room
Double Vanity
Eat-in Kitchen
Granite Counters
High Ceilings
In-Law Floorplan
Jetted Tub
Kitchen Island
Pantry
Walk-In Closet(s)
Deck
Enclosed Porch
Porch
Feature Descriptions
Appliances: Double Oven, Dryer, Dishwasher, Gas Cooking, Disposal, Gas Water Heater, Microwave, Range, Refrigerator, Water Heater, Washer
Body of Water: pond
Community Features: Common Grounds/Area, Lake, Pond
Days on Site: 13
Exterior: Brick, Drywall, Frame
Fencing: Back Yard
Fireplace: Decorative, Gas
Flooring: Carpet, Laminate, Tile, Wood
HOA Fee: 33/ Monthly
Parcel#: 38-4-17-5-0003
Parking: Attached, Garage, Garage Faces Rear, Garage Faces Side
Parking Notes: Attached, Garage, Garage Faces Rear, Garage Faces Sid
Patio/Porch: Deck, Porch, Screened, Stoop
Security: Smoke Detector(s)
Sewer: Public Sewer
Water: Public
Water Features: Pond, Walk to Water
Local Schools
High School: Lafayette
Middle School: Berkeley
Elementary School: Mathew Whaley
Listed By / Shown By
Listed By
Agency Name: CENTURY 21 Nachman Realty
Agency Phone: (757) 220-8205
Shown By
Agent Name: Eric McNeely
Agent Phone: (804) 441-3316
Agency Title: Napier Realtors ERA

Estimate Your Payment
Estimated Payment
$ 2,147.21 per month $1,533.42 Principal & Interest $412.83 Property Tax $200.96 Homeowner's Insurance