

Eric McNeely
Call: (804) 441-3316
BEDS4
BATHS2 full 1 partial
SQUARE FEET1,800
MLS#2622835
STATUSActive
PROPERTY TYPEResidential - Single Family
SUBDIVISIONWestover Hills
Property Description
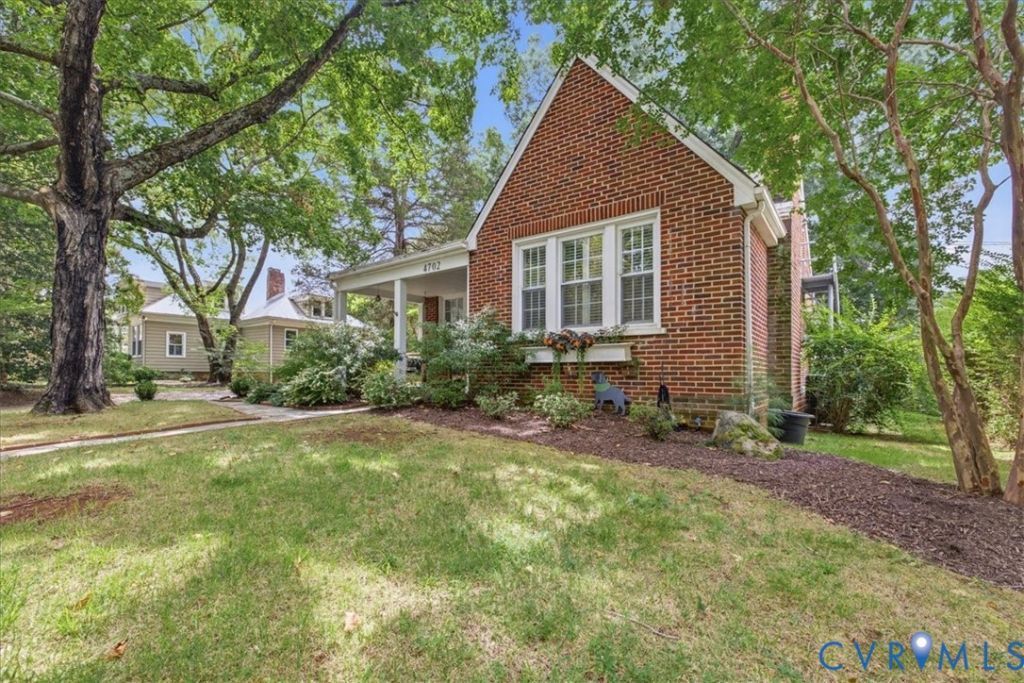
Located in the sought after Westover Hills neighborhood, this charming brick slate-roofed home features four ample bedrooms, 2.5 baths,and a gracious dining room with lovely French doors. The living room has hardwood floors and an attractive natural gas fire place--so cozy for winter nights! The main floor has two bedrooms--one with a sitting room that could be an office and a full bathroom. The all- renovated kitchen has beautiful heart pine floors, granite counters, and a convenient walk-in pantry. Downstairs in lower level is a large recreation room with lots of storage, a laundry room, a bedroom with half bath and access to the fenced back yard. On the upper level is a large private primary bedroom with ensuite bath and walk-in closet. For added safety, there is an accesible fire escape through the upper level's bedroom side door. The area outside the home boasts a very welcoming front porch, treed lot, fenced in back yard with separate 2 car garage, separate storage shed, and dedicated gardening area. The HVAC in the main house was replaced in 2022 and the unit has been serviced regularly. The upstairs primary bedroom has a mini-split. The house is walkable to Forest Hill Park and Wayside Springs. Although there are no known defects, the fireplace and flue are being offered as is.
Property Features
Property Type: Residential - Single Family
Basement: Yes
Basement: Full, Heated, Walk-Out Access
Cooling: Central Air, Electric, Zoned
Garage: 2
Heating: Electric, Heat Pump, Zoned
Home Style: Cape Cod
Lot Size: 0.22 Acres
Roof Type: Metal, Slate
Stories: 1.0
Taxes: $7,176
Year Built: 1948
Feature Descriptions
Appliances: Dryer, Dishwasher, Exhaust Fan, Gas Cooking, Disposal, Microwave, Refrigerator, Range Hood, Stove, Washer
Community Features: Curbs, Gutter(s), Sidewalks
Days on Site: 1
Door Features: French Doors
Exclusions: chandelier in dining rooom
Exterior: Storage, Shed
Exterior: Brick, Frame, Wood Siding
Fencing: Partial
Fireplace: Gas
Floor Features: Carpet, Tile, Wood
Formal Dining: Yes
Interior: Bedroom on Main Level, Ceiling Fan(s), Dining Area, Separate/Formal Dining Room, Double Vanity, Eat-in Kitchen, En Suite Bathroom, French Door(s)/Atrium Door(s), Full Bath on Main Level, Fireplace, Granite Counters, Garden Tub/Roman Tub, High Ceilings, Bath in Primary Bedroom, Pantry, Recessed Lighting, Walk-In Closet(s), Window Treatments
Laundry: Washer Hookup, Dryer Hookup
Lot: Landscaped
Parcel#: S006-0223-018
Parking: Detached, Garage, Off Street, Oversized
Patio/Porch: Front Porch
Sewer: Public Sewer
Water: Public
Window: Window Treatments
Room Sizes
Primary Bedroom: 16.1 x 17.0 Level - Second
Laundry: 5.3 x 9.0 Level - Basement
Recreation: 22.2 x 22.0 Level - Basement
Bedroom 4: 12.11 x 10.0 Level - Basement
Additional Room: 11.0 x 8.0 Level - First
Bedroom 3: 13.0 x 12.0 Level - First
Bedroom 2: 16.0 x 11.0 Level - First
Kitchen: 15.0 x 14.0 Level - First
Dining Room: 14.0 x 13.0 Level - First
Living Room: 20.0 x 14.0 Level - First
Local Schools
High School: Huguenot
Middle School: Thompson
Elementary School: Westover Hills
Listed By / Shown By
Listed By
Agency Name: Samson Properties
Shown By
Agent Name: Eric McNeely
Agent Phone: (804) 441-3316
Agency Title: Napier Realtors ERA

Estimate Your Payment
Estimated Payment
$ 2,458.24 per month $1,644.69 Principal & Interest $598.00 Property Tax $215.54 Homeowner's Insurance