

Eric McNeely
Call: (804) 441-3316
BEDS5
BATHS4 full
SQUARE FEET3,057
MLS#2624810
STATUSActive
PROPERTY TYPEResidential - Single Family
SUBDIVISIONSummer Lake
Property Description
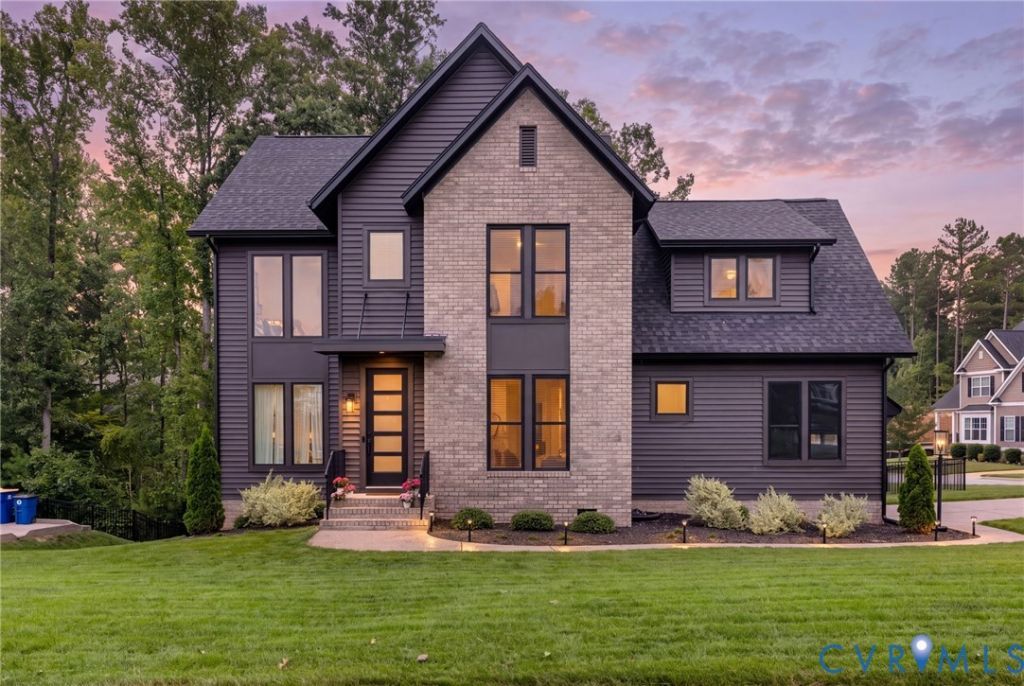
Modern design, custom craftsmanship, and a thoughtfully designed floor plan come together in this striking Homesmith Construction home in Summer Lake. A custom take on the Keswick floor plan, the home pairs clean architectural lines with warm, elevated finishes, including hardwood floors throughout and carefully considered details at every turn. Inside, the spacious family room is anchored by a gas fireplace with custom built-ins and opens seamlessly to the beautifully appointed kitchen. Custom cabinetry, quartz countertops, a generous walk-in pantry, and an oversized breakfast nook create a space equally suited for everyday living and entertaining. A first-floor guest bedroom adds valuable flexibility for visitors, a private office, or multi-generational living, while the expansive screened porch extends the living space outdoors. Upstairs, the primary suite offers a private retreat with a large walk-in closet and beautifully finished en suite featuring a soaking tub and oversized tiled shower. Two additional bedrooms share a Jack-and-Jill bath, while a fifth bedroom enjoys its own en suite bath and spacious closet. With five bedrooms, multiple gathering spaces, and the quality and character of a custom Homesmith build, this Summer Lake home delivers modern design without sacrificing comfort or functionality. An exciting opportunity to own a truly distinctive home in one of Chesterfield County's premier communities.
Property Features
Property Type: Residential - Single Family
Basement: Crawl Space
Cooling: Central Air, Zoned
Fenced: Yes
Fireplaces: 1
Garage: 2.5 car attached
Heating: Electric, Heat Pump, Propane, Multi-Fuel, Zoned
Home Style: Contemporary, Custom
Lot Size: 0.29 Acres
Roof Type: Composition, Shingle
Stories: 2.0
Taxes: $5,873
Year Built: 2024
Feature Descriptions
Appliances: Built-In Oven, Dishwasher, Gas Cooking, Disposal, Microwave, Propane Water Heater, Range Hood, Stove, Tankless Water Heater
Community Features: Common Grounds/Area, Clubhouse, Home Owners Association, Playground, Pool, Tennis Court(s), Trails/Paths, Curbs, Gutter(s)
Door Features: Sliding Doors
Exterior: Deck, Paved Driveway
Exterior: Drywall, Frame, Vinyl Siding
Fencing: Back Yard, Fenced
Fireplace: Gas
Floor Features: Carpet, Ceramic Tile, Wood
HOA Fee: 355/ Quarterly
Interior: Bedroom on Main Level, Breakfast Area, Ceiling Fan(s), Double Vanity, Eat-in Kitchen, Fireplace, Granite Counters, High Ceilings, Kitchen Island, Bath in Primary Bedroom, Pantry, Recessed Lighting, Walk-In Closet(s)
Laundry: Washer Hookup, Dryer Hookup
Lot: Corner Lot, Landscaped
Parcel#: 707-68-44-44-000-000
Parking: Attached, Driveway, Garage, Garage Door Opener, Oversized, Paved
Patio/Porch: Rear Porch, Screened, Deck
Pool Features: Pool, Community
Sewer: Public Sewer
Swimming Pool: Yes
Water: Public
Window: Thermal Windows
Room Sizes
Bedroom 5: 13.0 x 12.0 Level - Second
Bedroom 4: 12.0 x 12.0 Level - Second
Bedroom 3: 12.0 x 11.0 Level - Second
Primary Bedroom: 18.0 x 16.0 Level - Second
Bedroom 2: 12.0 x 11.0 Level - First
Additional Room: 7.0 x 6.0 Level - First
Dining Room: 12.0 x 7.0 Level - First
Kitchen: 13.0 x 11.0 Level - First
Living Room: 21.0 x 17.0 Level - First
Local Schools
High School: Cosby
Middle School: Deep Creek
Elementary School: Deep Creek
Listed By / Shown By
Listed By
Agency Name: Long & Foster REALTORS
Agency Contact: (804) 402-4974
Shown By
Agent Name: Eric McNeely
Agent Phone: (804) 441-3316
Agency Title: Napier Realtors ERA

Estimate Your Payment
Estimated Payment
$ 2,502.95 per month $1,780.23 Principal & Interest $489.42 Property Tax $233.30 Homeowner's Insurance