

Eric McNeely
Call: (804) 441-3316
BEDS3
BATHS2 full 1 partial
SQUARE FEET1,660
MLS#2624535
STATUSPending
PROPERTY TYPEResidential - Single Family
SUBDIVISIONWoods At Innsbrook
Property Description
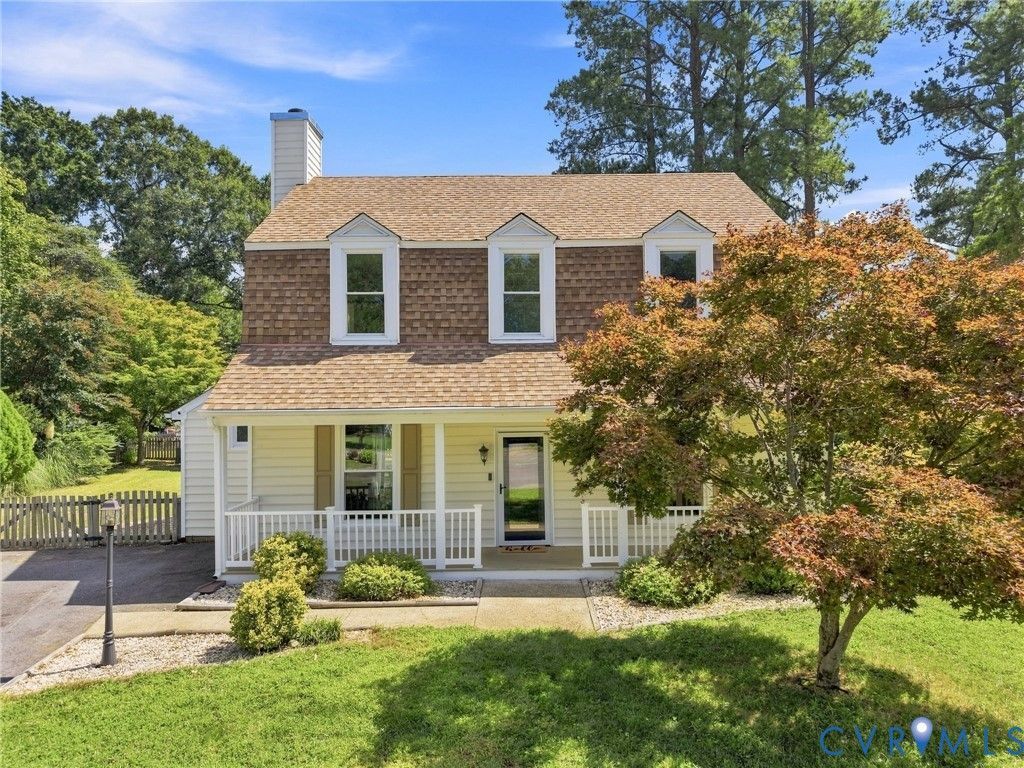
Welcome to this freshly updated 3-bedroom, 2.5-bath Dutch Colonial tucked on a quiet cul-de-sac, within a short walk of Springfield Park and Springfield Park Elementary. A full country front porch welcomes you into a spacious entry with living and office spaces on either side. The living room features new waterproof laminate flooring, a new electric fireplace with custom plaster surround, and glass doors opening to a deck and fully fenced backyard. The light-filled kitchen offers granite countertops, an island, vaulted ceiling, skylights and new oversized picture windows. Out back, enjoy the deck, gravel patio and banana tree grove, plus a 12' ?? 16' detached powered shed with attic storage and an additional attached storage shed. RECENT UPDATES: New windows in study, living room and kitchen (2026) | Waterproof laminate flooring throughout main level (2026) | New carpet upstairs (2026) | New electric fireplace with custom plaster surround (2026) | Stainless steel fridge and stainless steel dish washer (2024) Ecobee Smart Thermostat . Powered 12' x 16' shed (2023) | Heat pump (2022) | Water heater (2022) | Paved driveway (2022) | Generator hookup | Fully fenced backyard | Ideal location to Innsbrook, Short Pump and I-64
Property Features
Property Type: Residential - Single Family
Cooling: Central Air, Heat Pump
Fenced: Yes
Fireplaces: 1
Heating: Electric, Heat Pump
Home Style: Dutch Colonial, Two Story
Lot Size: 0.27 Acres
Roof Type: Composition
Stories: 2.0
Taxes: $3,433
Year Built: 1989
Feature Descriptions
Appliances: Dryer, Dishwasher, Electric Cooking, Electric Water Heater, Freezer, Disposal, Microwave, Refrigerator, Washer
Community Features: Home Owners Association
Days on Site: 4
Exterior: Deck, Porch, Storage, Shed, Paved Driveway
Exterior: Drywall, Frame, Vinyl Siding
Fencing: Back Yard, Fenced
Fireplace: Electric
Floor Features: Laminate, Partially Carpeted
HOA Fee: 59/ Annually
Interior: Breakfast Area, Ceiling Fan(s), Dining Area, Eat-in Kitchen, Fireplace, Granite Counters, High Ceilings, Bath in Primary Bedroom, Pantry, Skylights, Walk-In Closet(s)
Laundry: Washer Hookup, Dryer Hookup
Lot: Cul-De-Sac
Parcel#: 753-765-6308
Parking: Driveway, Paved
Patio/Porch: Front Porch, Deck, Porch
Sewer: Public Sewer
Water: Public
Window: Skylight(s)
Room Sizes
Bedroom 3: 11.8 x 11.7 Level - Second
Bedroom 2: 12.4 x 11.8 Level - Second
Primary Bedroom: 13.8 x 13.5 Level - Second
Kitchen: 18.0 x 14.0 Level - First
Laundry: 10.5 x 5.8 Level - First
Office: 13.5 x 11.5 Level - First
Living Room: 21.5 x 13.7 Level - First
Local Schools
High School: Glen Allen
Middle School: Holman
Elementary School: Springfield Park
Listed By / Shown By
Listed By
Agency Name: Hometown Realty
Shown By
Agent Name: Eric McNeely
Agent Phone: (804) 441-3316
Agency Title: Napier Realtors ERA

Estimate Your Payment
Estimated Payment
$ 1,449.05 per month $1,028.21 Principal & Interest $286.08 Property Tax $134.75 Homeowner's Insurance