

Eric McNeely
Call: (804) 441-3316
BEDS3
BATHS3 full
SQUARE FEET2,900
MLS#2622476
STATUSActive
PROPERTY TYPEResidential - Single Family
SUBDIVISIONMassey Tract
Property Description
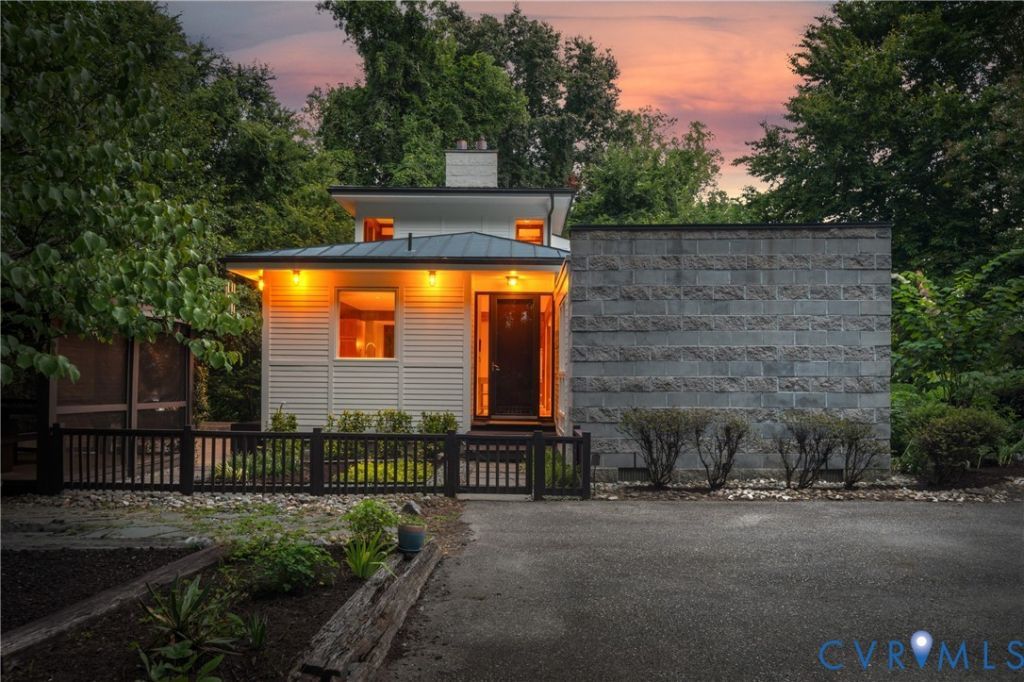
Grounded, authentic. Intended to exist among nature, while celebrating simplicity in design. Composed by architect Robert 'Bob' Steele, who has won over 20 awards for his designs. This home is the winner of the 2003 AIA James River Merit Award and remains timeless, even over two decades after completion. With windows intentionally placed to welcome in light with the changing days, weather, & seasons, this home is not built into the landscape, but rather, it emerges from and embraces it. Within, a sequence of warm, light-filled spaces unfolds through rich wood detailing, exposed masonry, custom built-ins, & broad window walls framing the trees beyond. The open kitchen, dining, & living spaces remain in constant conversation; anchored by a sculptural masonry fireplace, softened by natural wood, & designed to flex with the rhythms of daily life. Clerestory windows, thoughtful sightlines, & doors opening outward make each room feel connected to the next, and to the landscape surrounding it. The primary suite feels like a private retreat, with its own fireplace and spa-like bath. Additional flexible spaces offer room to work, create, host, or simply settle into quiet. Every detail feels intentional, from the built-in work areas to the intimate balconies overlooking the canopy. Outside, the home continues its conversation with nature through garden paths, decks, a shaded pergola, paver patio, & screened pavilion. A restrained palette of horizontal siding, dark metal roofing, masonry, & warm wood lets the architecture sit naturally within its mature, wooded setting. Moments from James River access at Huguenot Flatwater Park and the trails of Larus Park, you experience seclusion without disconnection. Huguenot Road provides an easy passage toward the West End and the city, while nearby Stony Point Fashion Park, Chippenham, & Powhite keep dining, shopping, and commuting routes close at hand. Echo Ho has carried its story beautifully into a new decade. Schedule your tour today and continue its story forward.
Property Features
Property Type: Residential - Single Family
Basement: Full, Finished, Walk-Out Access
Basement: Yes
Cooling: Central Air, Electric, Zoned
Fireplaces: 2
Heating: Electric, Natural Gas, Zoned
Home Style: Contemporary, Two Story
Lot Size: 0.53 Acres
Roof Type: Metal
Stories: 2.0
Taxes: $11,124
Year Built: 2000
Feature Descriptions
Appliances: Down Draft, Dryer, Dishwasher, Electric Water Heater, Gas Cooking, Disposal, Microwave, Oven, Range, Refrigerator, Stove, Tankless Water Heater, Washer
Door Features: Storm Door(s)
Exterior: Block, Concrete, Wood Siding
Exterior: Deck, Lighting, Porch, Paved Driveway
Fencing: None
Fireplace: Masonry, Wood Burning
Floor Features: Bamboo, Concrete, Tile, Wood
Interior: Bookcases, Built-in Features, Bedroom on Main Level, Tray Ceiling(s), Ceiling Fan(s), Dining Area, Double Vanity, Eat-in Kitchen, En Suite Bathroom, Full Bath on Main Level, Fireplace, Granite Counters, High Ceilings, Bath in Primary Bedroom, Pantry, Recessed Lighting
Laundry: Washer Hookup, Dryer Hookup
Other Equipment: Generator
Parcel#: C001-0292-045
Parking: Driveway, Off Street, Paved
Patio/Porch: Balcony, Screened, Deck, Porch
Security: yes
Security: Security System
Sewer: Public Sewer
Water: Public
Water Features: Walk to Water
Room Sizes
Laundry: 12.0 x 11.0 Level - Basement
Family Room: 21.0 x 15.0 Level - Basement
Living Room: 27.0 x 18.0 Level - First
Office: 14.0 x 13.0 Level - First
Bedroom 3: 11.0 x 11.0 Level - Basement
Dining Room: 18.0 x 12.0 Level - First
Bedroom 2: 13.0 x 13.0 Level - First
Kitchen: 12.0 x 11.0 Level - First
Primary Bedroom: 18.0 x 15.0 Level - Second
Local Schools
High School: Huguenot
Middle School: Thompson
Elementary School: Fisher
Listed By / Shown By
Listed By
Agency Name: Real Broker LLC
Agency Contact: membership@therealbrokerage.com
Shown By
Agent Name: Eric McNeely
Agent Phone: (804) 441-3316
Agency Title: Napier Realtors ERA

Estimate Your Payment
Estimated Payment
$ 3,884.75 per month $2,615.04 Principal & Interest $927.00 Property Tax $342.71 Homeowner's Insurance