

Eric McNeely
Call: (804) 441-3316
BEDS0
BATHS
SQUARE FEET18,336
MLS#2624403
STATUSActive
PROPERTY TYPEMulti Unit - Multiple
Property Description
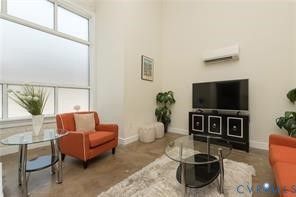
15 Unit Multi-Family Property located in one of Richmond's most exciting locations, only steps from the Richmond Convention Center, Coliseum Mixed-Use Project, Transfer Station, MCV, with interstate access and in a Federally Designated Opportunity Zone. Bliley's Garage Apartments at Richmond's City Center was built in 1930 and redeveloped in 2011 to 15 brownstone apartments consisting of(10) 1 and (5)2 bedroom units. The integrity of its design and construction earned developers the Better Housing Coalition Golden Hammer Award for the region's best and most environmentally-friendly project and the Greater Richmond Association of Commercial Real Estate's Best Multi-Family Project. Designated solar panels reduce carbon emissions and lower tenant costs. Along with the attached garage, character and charm of Bliley's Garage Apartments, structurally superior building with a blend of original, historic and modern features. Advanced energy-efficient systems, the outdoor patio, large, open spaces, tall ceilings and windows allow for an abundance of natural lighting. Custom kitchens crafted with handmade cabinets and unique finishes add to the industrial feel and integrity of one of Jackson Ward's most historically prominent properties. Enjoy stable income with opportunity to increase rentable square footage. Opportunity Zone Incentives Apply.
Property Features
Property Type: Multi Unit - Multiple
Fenced: Yes
Garage: 4 car attached
Lot Size: 0.30 Acres
Roof Type: Flat, Rubber
Stories: 2.0
Taxes: $28,704
Year Built: 1930
Amenities
Bedroom on Main Level
En Suite Bathroom
Full Bath on Main Level
High Ceilings
Unpaved Driveway
Feature Descriptions
Accessibility: Accessibility Features, Accessible Full Bath, Accessible Bedroom, Accessible Kitchen
Appliances: Electric Water Heater
Exterior: Brick, Drywall
Fencing: Back Yard, Fenced, Mixed, Wall
Lot Dimensions: 106x131
Parcel#: N000-0038-015
Parking: Assigned, Attached, Direct Access, Driveway, Garage, Garage Door Opener, Off Street, Unpaved
Patio/Porch: Patio
Security: Controlled Access, Fire Sprinkler System
Security: yes
Sewer: Public Sewer
Special View Info: City
Units: 2
Water: Public
Local Schools
High School: Thomas Jefferson
Middle School: Albert Hill
Elementary School: Carver
Listed By / Shown By
Listed By
Agency Name: HAAS Realty Group
Shown By
Agent Name: Eric McNeely
Agent Phone: (804) 441-3316
Agency Title: Napier Realtors ERA

Estimate Your Payment
Estimated Payment
$ 10,195.42 per month $6,899.26 Principal & Interest $2,392.00 Property Tax $904.17 Homeowner's Insurance