

Eric McNeely
Call: (804) 441-3316
BEDS5
BATHS3 full
SQUARE FEET2,707
MLS#2625370
STATUSPending
PROPERTY TYPEResidential - Single Family
SUBDIVISIONHamlins Reach
Property Description
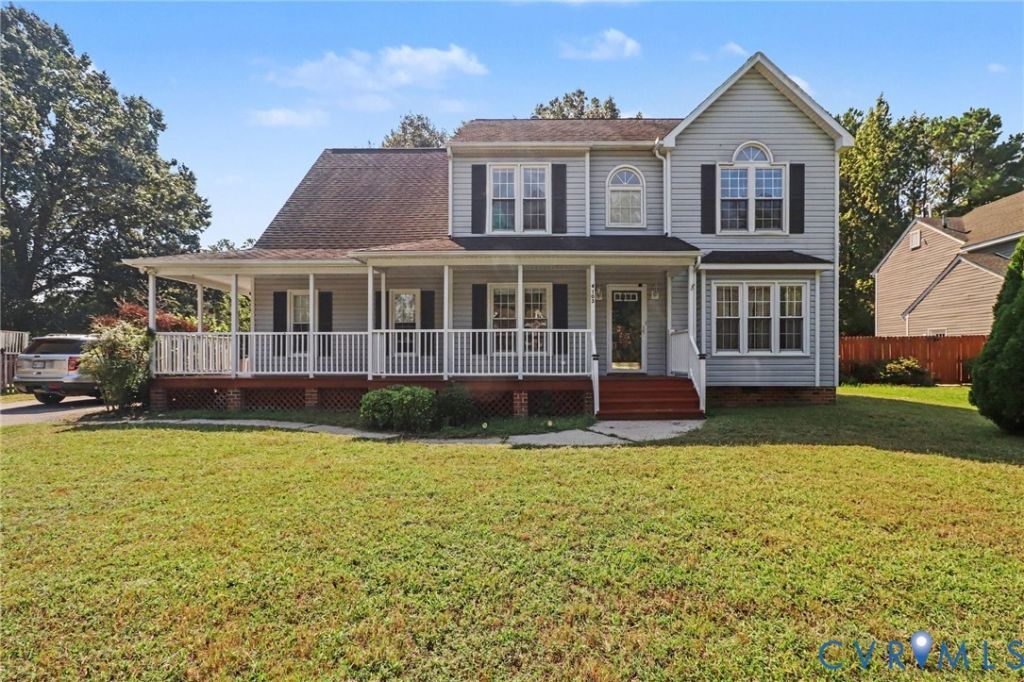
Spacious 5-bedroom, 3-bath home with numerous recent updates and a flexible floor plan. The main level features a 2-story foyer, new hardwood flooring, fresh paint, and a first-floor bedroom with a full bath, offering a convenient option for guests, an office, or in-law accommodations. The remodeled kitchen includes new countertops, stainless steel appliances, a new refrigerator, ample cabinet space, and a bay window. The family room features a gas fireplace, ceiling fan, and double French doors leading to the backyard. A formal dining room and additional dining area provide plenty of space for meals and entertaining. Upstairs are four additional bedrooms, including a primary bedroom with cathedral ceilings, ceiling fan, good closet space, and a private ensuite bath with tile finishes and a walk-in shower. Brand-new carpet has been installed throughout the bedrooms and other carpeted areas. Outside, the home offers a large deck, wraparound front porch, and a fully powered shed for storage, hobbies, or tools. Recent updates include new paint, carpet, hardwood flooring, vinyl flooring, and refrigerator. Conveniently located near Route 288, I-95, Chester Village, Kroger, Target, and Chick-fil-A. This home offers plenty of space, recent updates, and a convenient location.
Property Features
Property Type: Residential - Single Family
Basement: Crawl Space
Cooling: Central Air
Fenced: Yes
Fireplaces: 1
Heating: Electric, Forced Air
Home Style: Two Story, Transitional
Lot Size: 0.28 Acres
Roof Type: Composition, Shingle
Stories: 2.0
Taxes: $3,980
Year Built: 1992
Feature Descriptions
Appliances: Dishwasher, Electric Water Heater, Disposal, Refrigerator, Stove
Days on Site: 31
Exterior: Brick, Vinyl Siding
Exterior: Paved Driveway
Fencing: Back Yard, Fenced
Fireplace: Gas
Floor Features: Partially Carpeted, Vinyl, Wood
Formal Dining: Yes
Interior: Bedroom on Main Level, Dining Area, Separate/Formal Dining Room, Eat-in Kitchen, Fireplace, Granite Counters, Bath in Primary Bedroom, Walk-In Closet(s)
Laundry: Washer Hookup
Parcel#: 788-66-02-73-700-000
Parking: Driveway, Paved
Patio/Porch: Front Porch
Sewer: Public Sewer
Water: Public
Local Schools
High School: Thomas Dale
Middle School: Elizabeth Davis
Elementary School: Curtis
Listed By / Shown By
Listed By
Agency Name: Metro Premier Homes LLC
Shown By
Agent Name: Eric McNeely
Agent Phone: (804) 441-3316
Agency Title: Napier Realtors ERA

Estimate Your Payment
Estimated Payment
$ 1,313.39 per month $867.97 Principal & Interest $331.67 Property Tax $113.75 Homeowner's Insurance