

Eric McNeely
Call: (804) 441-3316
BEDS4
BATHS2 full 2 partial
SQUARE FEET3,315
MLS#2623072
STATUSActive
PROPERTY TYPEResidential - Single Family
SUBDIVISIONGrove Avenue Crest
Property Description
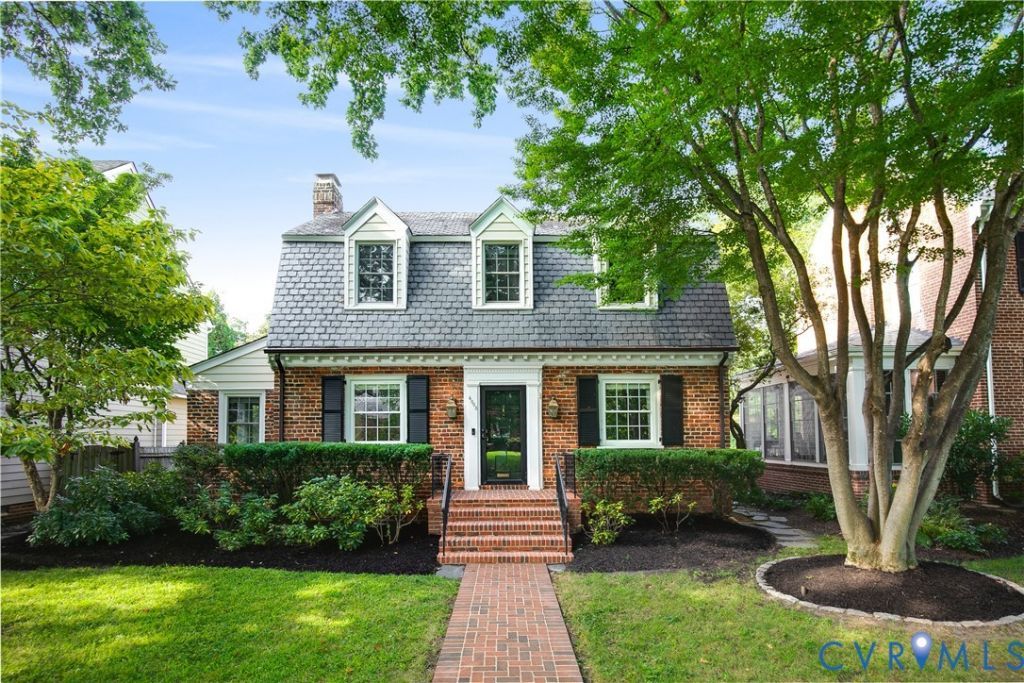
Located in the desirable Malvern Gardens area, this brick and slate home offers 4 bedrooms, 2 full baths and 2 half baths with ample living spaces, two fireplaces (gas and woodburning) and plenty of storage. With designer touches throughout, the first floor features gracious formal rooms, a renovated kitchen with granite counters and stainless steel appliances, a large family room plus an office/sunroom and powder room. Upstairs there are 4 generous bedrooms and 2 full baths, including the primary suite with 2 walk-in closets and en suite bathroom with a dual vanity. On the lower level is a finished waterproofed basement with a recreation room, playroom/potential 5th bedroom, mudroom, laundry room and a powder room. The home has Pella replacement windows, security and irrigation systems and 400 amp electrical service. The rear yard is professionally landscaped and has a large brick patio - perfect for entertaining. There is off street parking in the rear of the home off of the alley and a large storage shed.
Property Features
Property Type: Residential - Single Family
Basement: Full, Finished, Walk-Out Access, Sump Pump
Basement: Yes
Cooling: Central Air, Electric, Zoned
Fenced: Yes
Fireplaces: 2
Heating: Electric, Forced Air, Natural Gas, Zoned
Home Style: Dutch Colonial
Lot Size: 0.20 Acres
Roof Type: Slate
Stories: 2.0
Taxes: $11,388
Year Built: 1941
Feature Descriptions
Appliances: Dryer, Dishwasher, Exhaust Fan, Gas Cooking, Disposal, Microwave, Oven, Refrigerator, Stove, Water Heater
Community Features: Sidewalks
Door Features: Storm Door(s)
Exterior: Brick, Drywall, HardiPlank Type, Mixed, Plaster
Exterior: Sprinkler/Irrigation, Lighting, Storage, Shed, Unpaved Driveway
Fencing: Back Yard, Fenced
Fireplace: Gas, Wood Burning
Floor Features: Ceramic Tile, Partially Carpeted, Wood
Formal Dining: Yes
Interior: Bookcases, Built-in Features, Breakfast Area, Ceiling Fan(s), Dining Area, Separate/Formal Dining Room, Double Vanity, Fireplace, Granite Counters, Bath in Primary Bedroom, Recessed Lighting, Cable TV, Walk-In Closet(s), Window Treatments
Laundry: Washer Hookup, Dryer Hookup
Lot: Landscaped, Level
Parcel#: W000-1871-002
Parking: Driveway, Off Street, On Street, Unpaved
Patio/Porch: Rear Porch, Patio
Security: Security System, Smoke Detector(s)
Security: yes
Sewer: Public Sewer
Topography: Level
Water: Public
Window: Screens, Thermal Windows, Window Treatments
Room Sizes
Additional Room: 10.9 x 9.2 Level - Basement
Laundry: 7.2 x 6.8 Level - Basement
Additional Room: 11.4 x 11.4 Level - Basement
Recreation: 22.0 x 13.7 Level - Basement
Bedroom 4: 10.0 x 9.6 Level - Second
Bedroom 3: 12.2 x 10.9 Level - Second
Bedroom 2: 13.4 x 11.7 Level - Second
Additional Room: 7.2 x 5.1 Level - Second
Primary Bedroom: 15.3 x 13.5 Level - Second
Florida Room: 20.1 x 7.2 Level - First
Family Room: 15.3 x 26.5 Level - First
Kitchen: 15.10 x 9.8 Level - First
Dining Room: 13.1 x 12.1 Level - First
Living Room: 23.3 x 13.4 Level - First
Local Schools
High School: Thomas Jefferson
Middle School: Albert Hill
Elementary School: Munford
Listed By / Shown By
Listed By
Agency Name: Long & Foster REALTORS
Agency Contact: (804) 335-4414
Shown By
Agent Name: Eric McNeely
Agent Phone: (804) 441-3316
Agency Title: Napier Realtors ERA

Estimate Your Payment
Estimated Payment
$ 3,931.92 per month $2,637.30 Principal & Interest $949.00 Property Tax $345.63 Homeowner's Insurance