

Eric McNeely
Call: (804) 441-3316
BEDS3
BATHS1 full 1 partial
SQUARE FEET1,603
MLS#2617774
STATUSPending
PROPERTY TYPEResidential - Single Family
SUBDIVISIONFuqua Farms
Property Description
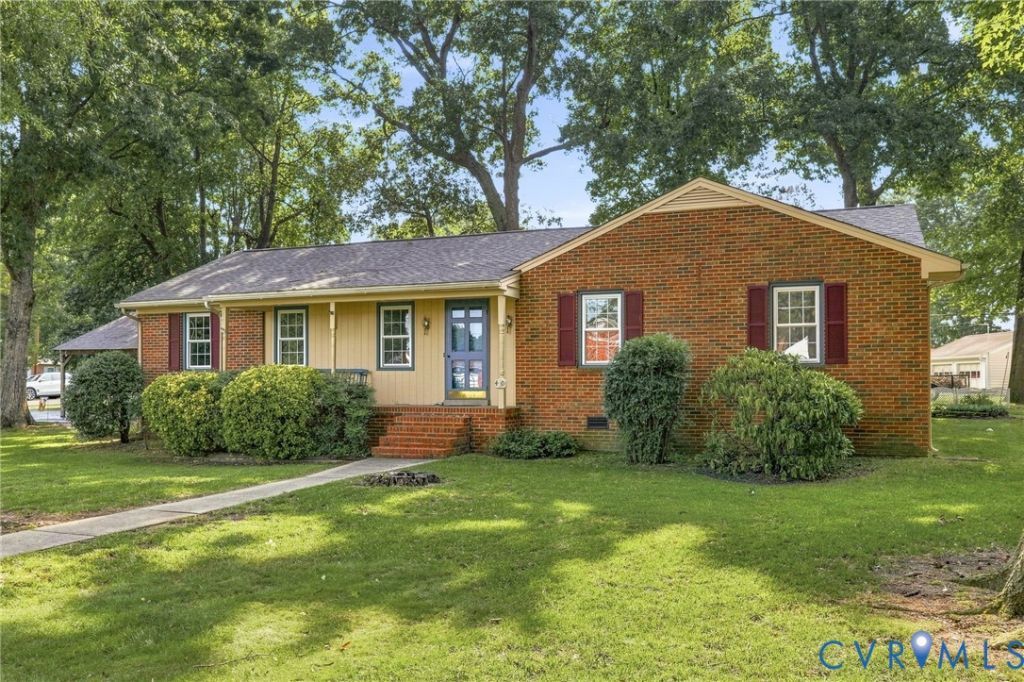
Back on the market due to no fault of the Seller. One-level living at its finest! Lovingly maintained by its original owners, this exceptional home is a rare opportunity you won't want to miss. Designed for both comfortable everyday living and effortless entertaining, the home features formal living and dining rooms, a welcoming family room with a cozy gas fireplace, three spacious bedrooms, one and a half baths, a generous utility room, and a two-car carport. Thoughtful updates include hardwood flooring throughout most of the home, Corian countertops in the kitchen, a newer stove and water heater, ceramic tile bathrooms, tilt-in windows for easy cleaning, plus a brand-new roof and rear deck for added peace of mind. All appliances convey! The detached shed provides excellent storage and offers endless possibilities for a workshop, hobby space, or additional workspace. Ideally located near hospitals, shopping, libraries, the Chesterfield Courthouse Complex, Beulah Pool, and the new Beulah Recreation Center, this home also offers convenient access to Chippenham Parkway, Route 10, I-95, and Route 288, making commuting throughout the Richmond area a breeze. This is a truly special property that combines comfort, convenience, and timeless appeal-an exceptional place to call home.
Property Features
Property Type: Residential - Single Family
Basement: Crawl Space
Cooling: Central Air, Electric
Fireplaces: 1
Heating: Baseboard, Electric
Home Style: Ranch
Lot Size: 0.27 Acres
Roof Type: Composition, Shingle
Stories: 1.0
Taxes: $2,777
Year Built: 1972
Feature Descriptions
Appliances: Dryer, Dishwasher, Electric Cooking, Electric Water Heater, Microwave, Refrigerator, Washer
Days on Site: 24
Exterior: Brick, Block, Drywall, Wood Siding
Fencing: None
Fireplace: Gas
Floor Features: Tile, Wood
Formal Dining: Yes
Interior: Ceiling Fan(s), Separate/Formal Dining Room, Eat-in Kitchen, Fireplace, Workshop
Laundry: Washer Hookup, Dryer Hookup
Lot: Corner Lot, Level
Parcel#: 783-67-82-76-200-000
Parking: No Garage
Patio/Porch: Deck, Front Porch
Sewer: Public Sewer
Water: Public
Room Sizes
Laundry: 8.0 x 7.0 Level - First
Bedroom 3: 11.0 x 10.0 Level - First
Bedroom 2: 10.0 x 10.0 Level - First
Primary Bedroom: 12.0 x 12.0 Level - First
Family Room: 19.0 x 11.0 Level - First
Kitchen: 13.0 x 11.0 Level - First
Dining Room: 11.0 x 10.0 Level - First
Living Room: 15.0 x 11.0 Level - First
Foyer: 11.0 x 4.0 Level - First
Local Schools
High School: Meadowbrook
Middle School: Falling Creek
Elementary School: Beulah
Listed By / Shown By
Listed By
Agency Name: Shaheen Ruth Martin & Fonville
Agency Contact: info@srmfre.com
Shown By
Agent Name: Eric McNeely
Agent Phone: (804) 441-3316
Agency Title: Napier Realtors ERA

Estimate Your Payment
Estimated Payment
$ 1,099.86 per month $767.82 Principal & Interest $231.42 Property Tax $100.63 Homeowner's Insurance