

Eric McNeely
Call: (804) 441-3316
BEDS4
BATHS2 full 2 partial
SQUARE FEET3,468
MLS#2616481
STATUSPending
PROPERTY TYPEResidential - Single Family
SUBDIVISIONMonument Annex
Property Description
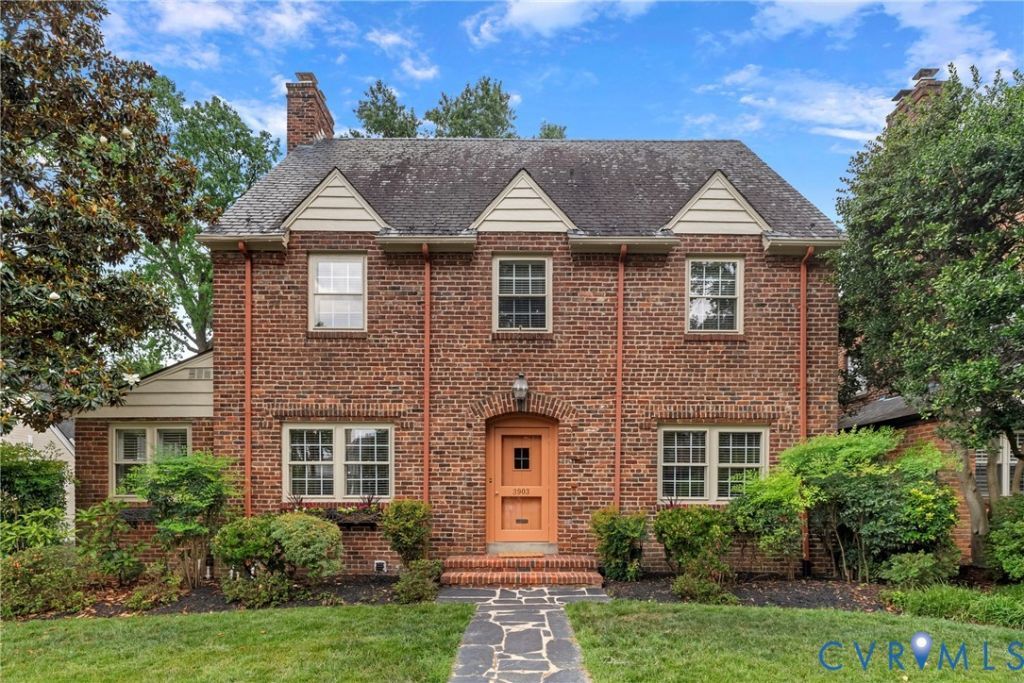
Situated on a pretty block, this charming and beautifully maintained home offers the perfect blend of historic charm and modern livability. Formal living and dining rooms set the tone with elegant cove ceilings and graceful arched doorways that carry throughout the home, creating warmth and character at every turn. A private office with a wall of windows provides an inspiring workspace filled with natural light, while the beautifully renovated kitchen features inset cabinetry, quartz countertops, stainless steel appliances, and pantry. Just beyond, the adjoining morning room offers versatile space for casual dining, a cozy sitting area, or additional family living space. Upstairs, the spacious primary suite spans the width of the home, allowing sunlight to pour in throughout the day. The beautifully renovated ensuite bath includes a double vanity and thoughtfully designed additional storage. Two nice-sized secondary bedrooms share a well-appointed hall bath. The finished third floor provides even more flexibility, serving equally well as a fourth bedroom, playroom, or additional home office. A conditioned attic offers valuable storage rarely found in homes of this era. The waterproofed lower level expands the home's living space with a recreation room, dedicated gym area, laundry room, and convenient half bath.Outside, a private backyard creates the perfect setting for relaxing or entertaining. Enjoy dining al fresco on the patio, hosting friends for summer cookouts, or gathering around the fire pit on cool evenings. With multiple flexible living spaces across four finished levels, this home lives larger than its footprint while offering a rare combination of character, functionality, and location. Historic details and modern updates coexist seamlessly, creating a home that is as practical as it is inviting. All of this is set in an unbeatable location,convenient to the neighborhood's favorite destinations and everyday conveniences.
Property Features
Property Type: Residential - Single Family
Basement: Full, Partially Finished, Walk-Out Access, Sump Pump
Basement: Yes
Cooling: Central Air, Attic Fan
Fenced: Yes
Fireplaces: 1
Heating: Natural Gas, Radiator(s), Steam
Home Style: Two Story
Lot Size: 0.14 Acres
Roof Type: Metal, Slate
Stories: 2.0
Taxes: $9,792
Year Built: 1935
Feature Descriptions
Appliances: Dryer, Dishwasher, Exhaust Fan, Electric Cooking, Disposal, Gas Water Heater, Ice Maker, Range, Refrigerator, Range Hood
Community Features: Street Lights, Sidewalks
Days on Site: 30
Door Features: Storm Door(s)
Exterior: Brick, Hardboard, Plaster, Wood Siding
Fencing: Back Yard, Fenced
Fireplace: Masonry, Wood Burning
Floor Features: Tile, Vinyl, Wood
Formal Dining: Yes
Interior: Ceiling Fan(s), Dining Area, Separate/Formal Dining Room, Double Vanity, Eat-in Kitchen, Fireplace, Granite Counters, Bath in Primary Bedroom, Pantry, Cable TV
Laundry: Washer Hookup, Dryer Hookup
Lot: Level
Parcel#: W000-1789-018
Parking: On Street
Patio/Porch: Rear Porch, Patio
Sewer: Public Sewer
Water: Public
Room Sizes
Additional Room: 10.11 x 9.1 Level - Basement
Recreation: 19.9 x 24.2 Level - Basement
Additional Room: 13.9 x 14.5 Level - Third
Additional Room: 19.0 x 14.5 Level - Third
Bedroom 3: 11.0 x 11.0 Level - Second
Bedroom 2: 11.5 x 13.2 Level - Second
Primary Bedroom: 24.9 x 12.0 Level - Second
Sitting Room: 11.0 x 14.6 Level - First
Kitchen: 20.7 x 9.3 Level - First
Office: 10.11 x 7.7 Level - First
Dining Room: 15.3 x 12.0 Level - First
Living Room: 24.10 x 12.0 Level - First
Foyer: 8.2 x 11.6 Level - First
Local Schools
High School: Thomas Jefferson
Middle School: Albert Hill
Elementary School: Munford
Listed By / Shown By
Listed By
Agency Name: Long & Foster REALTORS
Agency Contact: (804) 873-0025
Shown By
Agent Name: Eric McNeely
Agent Phone: (804) 441-3316
Agency Title: Napier Realtors ERA

Estimate Your Payment
Estimated Payment
$ 3,270.30 per month $2,169.93 Principal & Interest $816.00 Property Tax $284.38 Homeowner's Insurance