

Eric McNeely
Call: (804) 441-3316
BEDS3
BATHS2 full
SQUARE FEET2,048
MLS#2627641
STATUSActive
PROPERTY TYPEResidential - Single Family
Property Description
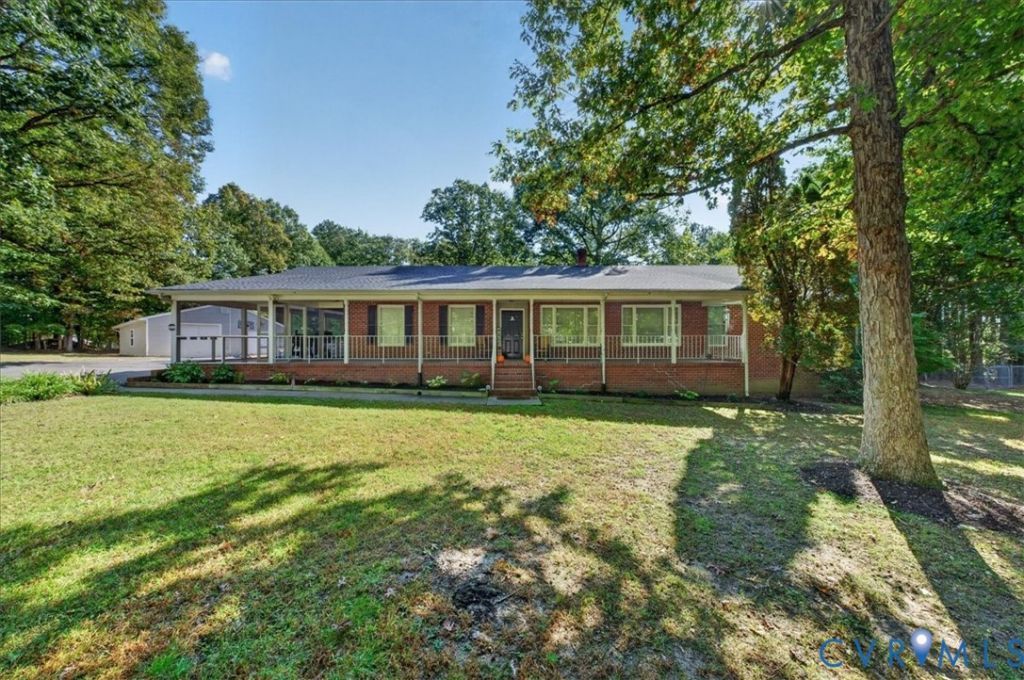
A true Chesterfield unicorn. This well-maintained, fully ADA-accessible rancher sits on more than 7 private acres just minutes from Route 288 and everyday conveniences. Featuring 3 bedrooms, 2 full baths, tons of natural light, and true single-level living, this property offers a rare combination of space, privacy, and accessibility. Outside, enjoy expansive front and rear yards, a 2-car attached garage, 1-car detached garage, and detached shed/workshop - perfect for hobbies, storage, equipment, or the outdoor enthusiast. Major updates include a new roof (2022), washer & dryer (2024), new bedroom and primary bath flooring, french doors to the deck, and resealed driveway (2025), plus extensive 2026 improvements including fresh interior and exterior paint, two new exterior doors, new septic pump, two new hot water heaters, new landscaping, and new kitchen appliances. Over 7 acres in Chesterfield, close to everything, Cosby HS district, with this much flexibility and garage space is incredibly hard to find.
Property Features
Property Type: Residential - Single Family
Cooling: Electric, Heat Pump
Fenced: Yes
Garage: 3 car attached
Heating: Electric, Heat Pump, Oil
Home Style: Ranch
Lot Size: 7.20 Acres
Roof Type: Composition, Shingle
Stories: 1.0
Taxes: $4,785
Year Built: 1988
Feature Descriptions
Appliances: Dishwasher, Electric Water Heater, Microwave, Refrigerator, Stove
Days on Site: 6
Disability Features:: Accessibility Features, Customized Wheelchair Accessible, Grab Bars, Low Threshold Shower, Accessible Approach with Ramp
Exterior: Brick, Drywall, Frame
Exterior: Deck, Porch, Storage, Shed, Paved Driveway
Fencing: Fenced, Partial
Floor Features: Vinyl, Wood
Interior: Bookcases, Built-in Features, Bedroom on Main Level, Breakfast Area, Ceiling Fan(s), En Suite Bathroom, Full Bath on Main Level, Main Level Primary, Solid Surface Counters, Walk-In Closet(s)
Lot: Level
Parcel#: 693-68-85-75-700-000
Parking: Attached, Driveway, Detached, Garage, Off Street, Paved
Patio/Porch: Front Porch, Screened, Side Porch, Deck, Porch
Sewer: Septic Tank
Topography: Level
Water: Well
Room Sizes
Bedroom 3: 10.9 x 13.6 Level - First
Bedroom 2: 13.1 x 12.9 Level - First
Primary Bedroom: 18.5 x 15.1 Level - First
Kitchen: 28.0 x 13.6 Level - First
Living Room: 20.4 x 13.1 Level - First
Local Schools
High School: Cosby
Middle School: Tomahawk Creek
Elementary School: Grange Hall
Listed By / Shown By
Listed By
Agency Name: Real Broker LLC
Shown By
Agent Name: Eric McNeely
Agent Phone: (804) 441-3316
Agency Title: Napier Realtors ERA

Estimate Your Payment
Estimated Payment
$ 1,606.77 per month $1,068.05 Principal & Interest $398.75 Property Tax $139.97 Homeowner's Insurance