

Eric McNeely
Call: (804) 441-3316
BEDS4
BATHS2 full 1 partial
SQUARE FEET2,635
MLS#202600525
STATUSActive
PROPERTY TYPEResidential - Single Family
SUBDIVISIONWendwood
Property Description
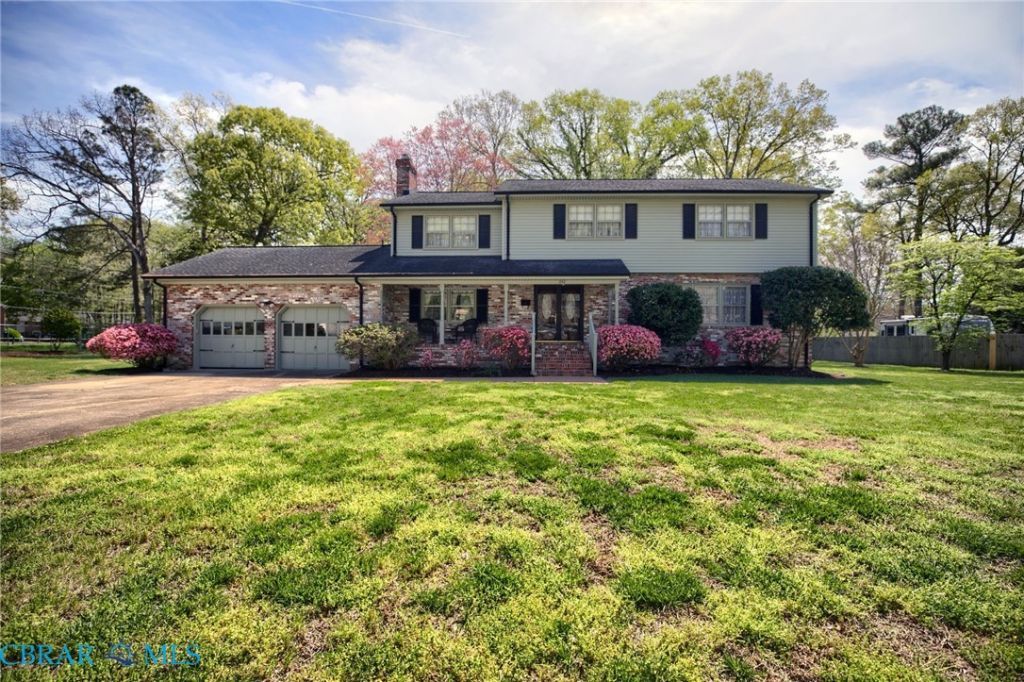
Welcome to this custom-built Stratford model home located in the desirable Wendwood subdivision of Newport News! This spacious 4-bedroom, 2.5-bath residence offers classic charm and functional living throughout. Featuring hardwood floors throughout the home, this property provides a warm and timeless feel. The main living area includes a cozy wood-burning fireplace, perfect for relaxing evenings. The kitchen and living spaces flow nicely for everyday living and entertaining. Additional highlights include a 2-car attached garage with attic storage above, city water and sewer for added convenience, and a partially fenced backyard offering space for outdoor enjoyment. Washer and dryer convey. Wendwood offers access to a community pool. Conveniently located near shopping, dining, and major roadways, this home is a great opportunity to own in an established neighborhood.
Property Features
Property Type: Residential - Single Family
Cooling: Central Air
Garage: 2 car attached
Heating: Forced Air, Propane
Home Style: Colonial
Lot Size: 0.55 Acres
Roof Type: Asphalt
Stories: 2.0
Taxes: $4,894
Year Built: 1969
Feature Descriptions
Days on Site: 16
Exterior: Brick
Parcel#: 160.00-03-15
Parking: Attached, Garage
Parking Notes: Attached, Garage
Sewer: Public Sewer
Water: Public
Local Schools
High School: Menchville
Middle School: Ethel M. Gildersleeve
Elementary School: Richard T. Yates
Listed By / Shown By
Listed By
Agency Name: Hogge Real Estate Inc
Agency Phone: 804-693-5410
Shown By
Agent Name: Eric McNeely
Agent Phone: (804) 441-3316
Agency Title: Napier Realtors ERA

Estimate Your Payment
Estimated Payment
$ 1,792.31 per month $1,224.06 Principal & Interest $407.83 Property Tax $160.42 Homeowner's Insurance