

Eric McNeely
Call: (804) 441-3316
BEDS3
BATHS2 full 1 partial
SQUARE FEET1,612
MLS#2616471
STATUSActive
PROPERTY TYPEResidential - Single Family
SUBDIVISIONHighland Park
Property Description
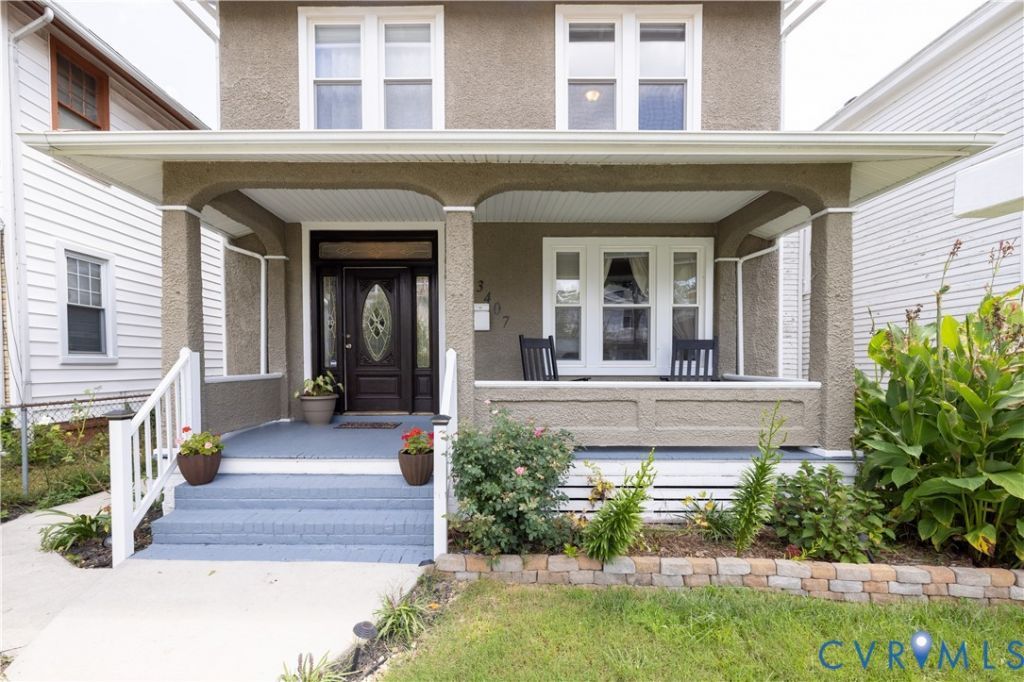
Motivated Sellers! Bring all reasonable offers! Price Improvement! Charm, and Modern Luxury-Just Half a Block from the Park! Welcome to this reimagined Highland Park gem-now at an unbeatable new price! Step into a grand foyer featuring gorgeous refinished original hardwoods, dual-zone HVAC, and rare off-street parking. The main level showcases high ceilings, crown molding, two decorative tile fireplaces, and a modern kitchen with soft-close cabinetry, stainless appliances, and direct backyard access. Upstairs, the primary suite features double closets, a third decorative fireplace, and a renovated en-suite bath. Two additional bedrooms and another full bath complete the upper floor, with a convenient powder room downstairs. Outside, enjoy a fully fenced yard with a custom patio. Complete with updated electrical, updated plumbing, and a dry basement for storage, this turnkey home offers total modern comfort. Ask Your Realtor About Available Grant Programs!
Property Features
Property Type: Residential - Single Family
Basement: Yes
Basement: Partial
Cooling: Zoned
Fireplaces: 3
Heating: Forced Air, Natural Gas
Home Style: Two Story
Lot Size: 0.11 Acres
Roof Type: Shingle
Stories: 2.0
Taxes: $4,152
Year Built: 1920
Feature Descriptions
Appliances: Washer/Dryer Stacked, Dishwasher, Electric Water Heater, Microwave, Refrigerator, Smooth Cooktop, Stove
Days on Site: 83
Exterior: Block, Drywall, Stucco
Exterior: Porch
Fencing: Chain Link, Full, Privacy
Fireplace: Decorative
Floor Features: Vinyl, Wood
Formal Dining: Yes
Interior: Ceiling Fan(s), Separate/Formal Dining Room, Eat-in Kitchen, Fireplace, High Ceilings, Laminate Counters, Bath in Primary Bedroom, Cable TV, Walk-In Closet(s)
Laundry: Washer Hookup, Dryer Hookup, Stacked
Parcel#: N000-1167-015
Parking: Off Street, On Street
Patio/Porch: Front Porch, Porch
Security: Smoke Detector(s)
Sewer: Public Sewer
Water: Public
Room Sizes
Bedroom 3: 11.0 x 10.0 Level - Second
Bedroom 2: 12.0 x 13.0 Level - Second
Primary Bedroom: 14.0 x 13.0 Level - Second
Kitchen: 11.0 x 10.0 Level - First
Dining Room: 13.0 x 16.0 Level - First
Living Room: 13.0 x 14.0 Level - First
Local Schools
High School: John Marshall
Middle School: Henderson
Elementary School: Overby-Sheppard
Listed By / Shown By
Listed By
Agency Name: Realty Group LLC
Shown By
Agent Name: Eric McNeely
Agent Phone: (804) 441-3316
Agency Title: Napier Realtors ERA

Estimate Your Payment
Estimated Payment
$ 1,327.72 per month $867.97 Principal & Interest $346.00 Property Tax $113.75 Homeowner's Insurance