

Eric McNeely
Call: (804) 441-3316
BEDS3
BATHS1 full 1 partial
SQUARE FEET1,599
MLS#2623086
STATUSActive
PROPERTY TYPEResidential - Single Family
SUBDIVISIONStratford Hills
Property Description
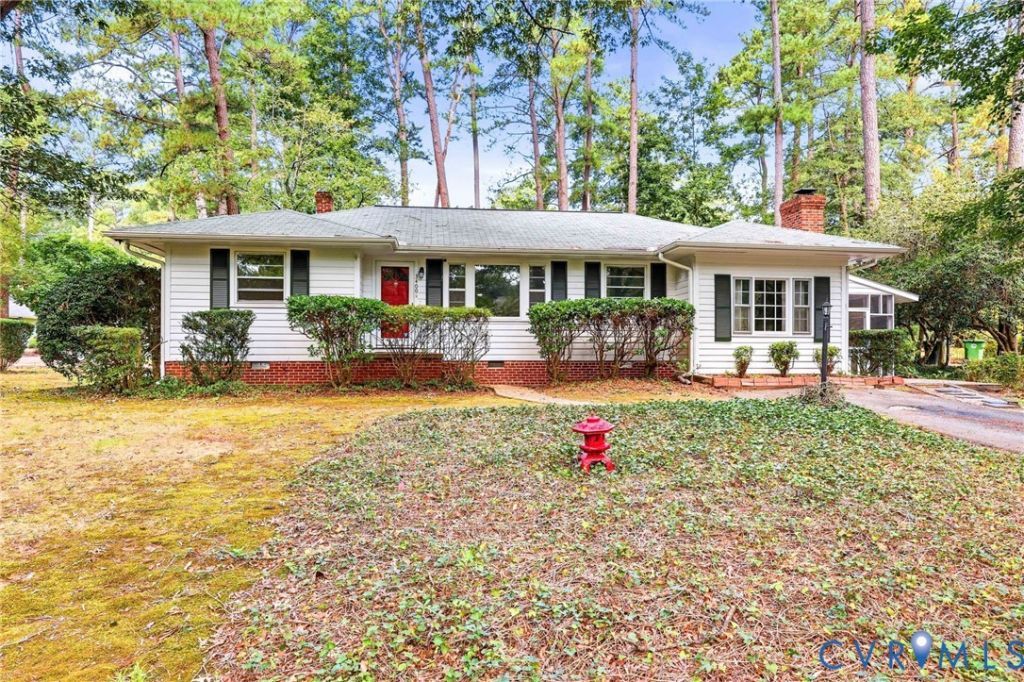
Welcome Home to this classic 3-bed, 1.5-bath mid-century gem nestled in the heart of Richmond's highly sought-after Stratford Hills neighborhood! Boasting 1,600 sq ft of single-level living on a prime, level corner lot, this property delivers standout curb appeal & maximum outdoor versatility. Inside, a bright and traditional floor plan welcomes you with a spacious living room featuring a massive picture window that floods the space with natural light. The layout flows seamlessly into the dining room, making it perfect for entertaining. Enjoy fresh paint & gorgeous, original hardwood floors throughout. The kitchen features premium modern upgrades, including a brand-new, high-end refrigerator, a new dishwasher, a new faucet, and a mobile island for extra storage. One of the 3 bedrooms connects directly to the kitchen, offering the ultimate flexible layout for a dedicated home office. The highlight of the interior is the character-rich, sunken family room, complete with a cozy fireplace and a built-in bookcase. Step outside onto your private screened porch to unwind in your own hot tub for year-round relaxation! The outdoor space is a true oasis, featuring a fully fenced backyard, a ready-to-enjoy kids' playset, and a dedicated storage shed. This location is an absolute dream for anyone who loves the outdoors - you can head out on foot and be at the James River Park System & Pony Pasture in minutes. Beyond the nature access, the convenience of the Stratford Hills area is hard to beat. Everything you need for daily life is just down the road along Forest Hill Avenue and at the Shops at Stratford Hills, which host an array of grocery stores, retail shops, and local services. The neighborhood dining scene is fantastic, featuring popular local hangouts like The Galley alongside the acclaimed Baltik's Bagels. Although no known defects, all appliances, detached shed, hot tub, fireplace, chimney, and flue convey as is. Schedule your tour today-this Stratford Hills beauty won't last long!
Property Features
Property Type: Residential - Single Family
Basement: Crawl Space
Cooling: Central Air
Fenced: Yes
Fireplaces: 1
Heating: Heat Pump, Oil
Home Style: Bungalow, Cottage, Mid-Century Modern, Ranch
Lot Size: 0.36 Acres
Roof Type: Composition
Stories: 1.0
Taxes: $4,356
Year Built: 1954
Feature Descriptions
Appliances: Dryer, Dishwasher, Oven, Oil Water Heater, Refrigerator, Smooth Cooktop, Washer
Exterior: Drywall, Frame, Hardboard, Wood Siding
Exterior: Hot Tub/Spa, Play Structure, Storage, Shed, Paved Driveway
Fencing: Back Yard, Fenced
Fireplace: Wood Burning
Floor Features: Carpet, Vinyl, Wood
Formal Dining: Yes
Hot Tub: Yes
Interior: Bookcases, Built-in Features, Bedroom on Main Level, Ceiling Fan(s), Separate/Formal Dining Room, Eat-in Kitchen, Fireplace, High Speed Internet, Hot Tub/Spa, Laminate Counters, Main Level Primary, Pantry, Wired for Data, Paneling/Wainscoting
Lot: Corner Lot, Level
Parcel#: C004-0304-014
Parking: Driveway, Paved
Patio/Porch: Screened, Side Porch
Sewer: Public Sewer
Spa: Hot Tub
Spa: Yes
Topography: Level
Water: Public
Window: Screens
Local Schools
High School: Huguenot
Middle School: Lucille Brown
Elementary School: Southampton
Listed By / Shown By
Listed By
Agency Name: Samson Properties
Agency Contact: rvabeth@gmail.com
Shown By
Agent Name: Eric McNeely
Agent Phone: (804) 441-3316
Agency Title: Napier Realtors ERA

Estimate Your Payment
Estimated Payment
$ 1,357.31 per month $879.10 Principal & Interest $363.00 Property Tax $115.21 Homeowner's Insurance