

Eric McNeely
Call: (804) 441-3316
BEDS4
BATHS3 full 1 partial
SQUARE FEET3,733
MLS#202601537
STATUSActive
PROPERTY TYPEResidential - Single Family
SUBDIVISIONMaxwell Gardens
Property Description
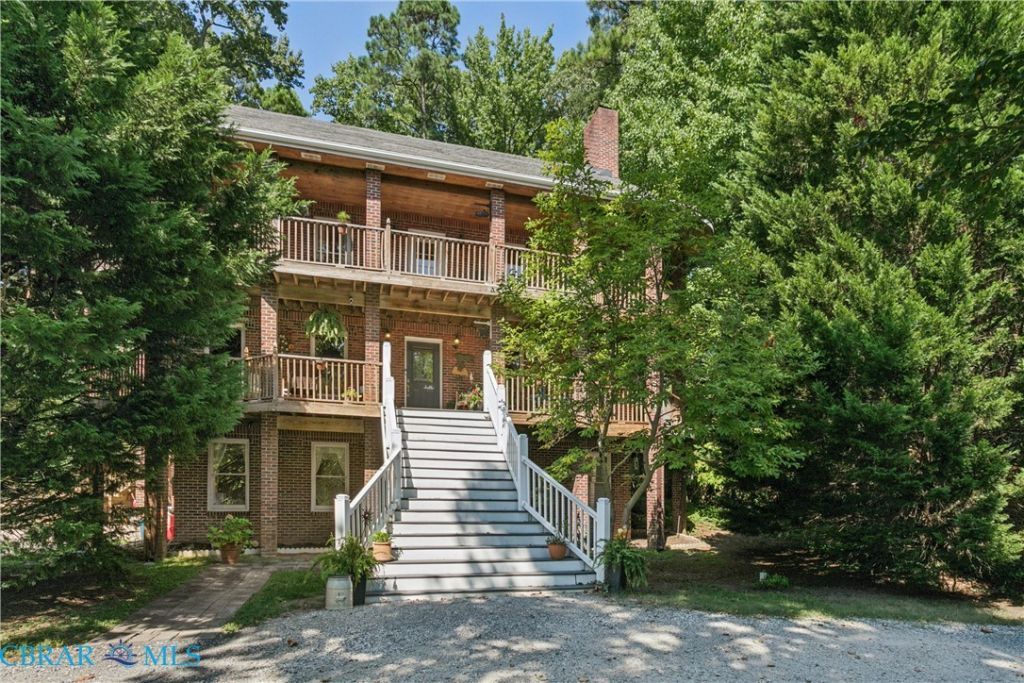
Welcome to 321 Maxwell Lane! This gorgeous home offers quality construction, spacious living, and exceptional amenities just a short distance from the yacht club. Enjoy boat slips for boats up to 150 feet, covered boat sheds, pool, outdoor bar & grill, patios, wood-fired pizza oven, reciprocal rates, pickleball, tennis courts, and two marinas. Located approximately 15 minutes from Patrick Henry Airport with convenient access to Norfolk and Richmond airports. The home features 12-inch hurricane brick, double-pane insulated windows, oversized LeafGuard gutters, a 14 x 27 in-law suite, space for two washers/dryers, and rear second-floor drive-up ramp access. Outdoor living shines with a 320-degree wraparound deck. Additional features include a detached 10 x 20 storage shed and heated/cooled garage. A distinctive property offering comfort, durability, recreation, and convenience!
Property Features
Property Type: Residential - Single Family
Basement: Garage Access, Interior Entry
Cooling: Central Air, Zoned
Fireplaces: 2
Garage: 2 car attached
Heating: Forced Air, Natural Gas, Zoned
Home Style: Custom, Tri-Level
Lot Size: 0.57 Acres
Roof Type: Asphalt
Stories: 4.0
Taxes: $8,117
Year Built: 1999
Amenities
Bedroom on Main Level
Ceiling Fan(s)
Cathedral Ceiling(s)
Separate/Formal Dining Room
En Suite Bathroom
Full Bath on Main Level
Fireplace
Granite Counters
High Ceilings
Bath in Primary Bedroom
Main Level Primary
Pantry
Cable TV
Walk-In Closet(s)
Deck
Porch
Storage
Shed
Unpaved Driveway
Feature Descriptions
Accessibility: Accessibility Features, Accessible Full Bath, Accessible Bedroom, Accessible Elevator Installed, Grab Bars, Accessible Approach with Ramp
Appliances: Dryer, Dishwasher, Electric Water Heater, Gas Cooking, Disposal, Microwave, Oven, Refrigerator, Washer
Days on Site: 12
Exterior: Brick, Drywall
Fencing: None
Fireplace: Wood Burning
Flooring: Partially Carpeted, Vinyl, Wood
Formal Dining: Yes
Lot: Wooded
Parcel#: 191.00-01-44
Parking: Attached, Direct Access, Driveway, Garage, Garage Faces Rear, Garage Faces Side, Unpaved
Parking Notes: Attached, Direct Access, Driveway, Garage, Garage Face
Patio/Porch: Rear Porch, Front Porch, Deck, Porch
Sewer: Public Sewer
Special View Info: Water
Water: Public
Local Schools
High School: Menchville
Middle School: Ethel M. Gildersleeve
Elementary School: Richard T. Yates
Listed By / Shown By
Listed By
Agency Name: eXp Realty
Agency Phone: 866-825-7169
Shown By
Agent Name: Eric McNeely
Agent Phone: (804) 441-3316
Agency Title: Napier Realtors ERA

Estimate Your Payment
Estimated Payment
$ 2,753.01 per month $1,835.98 Principal & Interest $676.42 Property Tax $240.61 Homeowner's Insurance