

Eric McNeely
Call: (804) 441-3316
BEDS1
BATHS1 full
SQUARE FEET514
MLS#2618648
STATUSPending
PROPERTY TYPEResidential - Condominium
Property Description
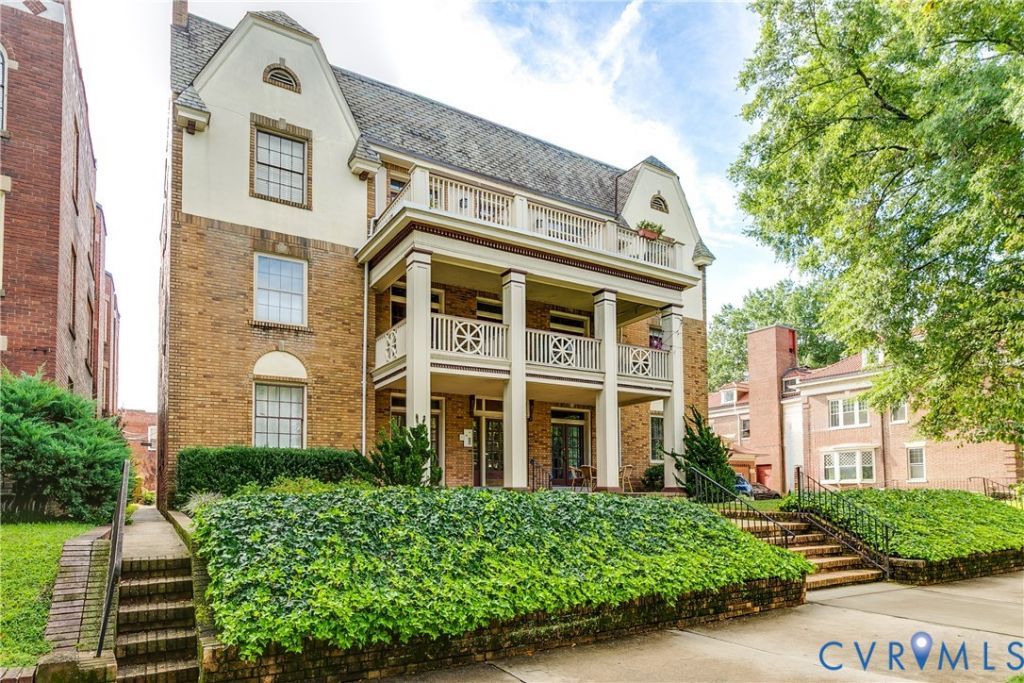
WOW! If you've been dreaming of city living with unbeatable walkability, this is it! Tucked inside a secure building in one of Richmond's most desirable locations, this charming first-floor one-bedroom condo may be compact in size, but it lives large and delivers everything you need. Just steps from Byrd Park, Carytown, and the Museum District, you'll love being able to walk or bike to restaurants, coffee shops, boutiques, festivals, parks, and more. The location simply doesn't get much better. Inside, you'll find beautiful hardwood floors, fresh paint, stylish new ceiling fans and light fixtures, and a bright, welcoming feel throughout. The updated kitchen features granite countertops, stainless steel appliances, gas cooking, custom cabinetry, and a European-style washer/dryer combo conveniently tucked inside the unit. Need a home office? The enclosed sunroom just off the living room provides the perfect flex space for working from home, reading, or relaxing. A rear entrance offers added convenience, while the first-floor location means no stairs to climb when carrying groceries or welcoming guests. HVAC is 5 years old. Newer Washer/Dryer combo. Added storm windows and storm door on back door. The secure building offers peace of mind, and the HOA covers all utilities except electricity and cable, making ownership both simple and affordable. Small in footprint but huge in lifestyle-this is city living at its best. Whether you're a first-time buyer, downsizer, investor, or someone looking for the perfect lock-and-leave home, you'll fall in love with everything this special condo has to offer.
Property Features
Property Type: Residential - Condominium
Basement: Storage Space, Unfinished
Basement: Yes
Cooling: Central Air
Heating: Electric, Heat Pump
Home Style: Mid Rise
Lot Size: 0.01 Acres
Roof Type: Rubber
Stories: 1.0
Taxes: $1,812
Year Built: 1930
Feature Descriptions
Appliances: Dryer, Dishwasher, Gas Cooking, Disposal, Microwave, Oven, Refrigerator, Stove, Water Heater, Washer
Community Features: Home Owners Association, Maintained Community
Days on Site: 16
Exterior: Brick, Drywall, Plaster
Exterior: Lighting
Fencing: None
Floor Features: Wood
HOA Fee: 217/ Monthly
Interior: Bedroom on Main Level, Breakfast Area, Ceiling Fan(s), Dining Area, Granite Counters, High Ceilings, Bath in Primary Bedroom, Pantry, Recessed Lighting
Laundry: Washer Hookup, Dryer Hookup, Stacked
Parcel#: W000-1198-021
Parking: Off Street, On Street
Security: Security System, Controlled Access
Security: yes
Sewer: Public Sewer
Water: Public
Room Sizes
Additional Room: 6.2 x 6.6 Level - First
Primary Bedroom: 12.2 x 11.3 Level - First
Kitchen: 14.5 x 7.11 Level - First
Living Room: 13.9 x 11.3 Level - First
Local Schools
High School: Thomas Jefferson
Middle School: Albert Hill
Elementary School: Lois-Harrison Jones
Listed By / Shown By
Listed By
Agency Name: Compass
Agency Contact: (804) 405-7337
Shown By
Agent Name: Eric McNeely
Agent Phone: (804) 441-3316
Agency Title: Napier Realtors ERA

Estimate Your Payment
Estimated Payment
$ 729.96 per month $511.88 Principal & Interest $151.00 Property Tax $67.08 Homeowner's Insurance