

Eric McNeely
Call: (804) 441-3316
BEDS3
BATHS2 full
SQUARE FEET1,254
MLS#2623854
STATUSActive
PROPERTY TYPEResidential - Single Family
SUBDIVISIONEdenwood
Property Description
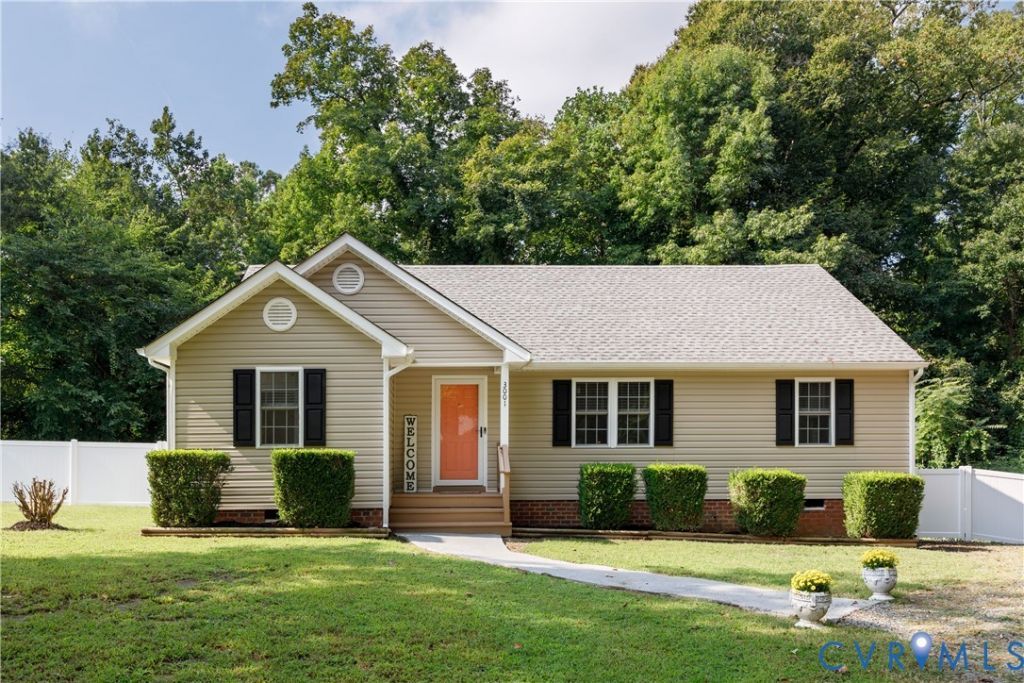
Welcome to 3001 Whistling Arrow Dr, a well-maintained 3-bedroom, 2-bath ranch-style home with an inviting and functional layout. Vaulted ceilings enhance the open feel of the main living area, while durable LVP flooring offers both style and easy maintenance. The kitchen has stainless-steel appliances and is ready for everyday living and entertaining. The private primary suite is situated on one side of the home and includes a full bath. Two additional bedrooms and a second full bath are located on the opposite side. Enjoy outdoor living on the spacious deck overlooking the fully fenced rear yard. Recent updates include all new paint throughout the house and deck, a new HVAC system in 2026 and a new roof in 2021. The family room includes a freestanding electric fireplace that may convey at the buyer's request. The refrigerator, range/oven, washer, and dryer convey. The 10'x16' storage shed conveys in as-is condition. Conveniently located near shopping, dining, and major highways, the home is at the end of the street, offering privacy and respite from traffic. Schedule your showing today!
Property Features
Property Type: Residential - Single Family
Basement: Crawl Space
Cooling: Central Air
Heating: Electric, Heat Pump
Home Style: Ranch
Lot Size: 0.73 Acres
Roof Type: Composition
Stories: 1.0
Taxes: $2,240
Year Built: 2004
Feature Descriptions
Appliances: Dryer, Dishwasher, Electric Cooking, Electric Water Heater, Freezer, Disposal, Microwave, Oven, Refrigerator, Washer
Days on Site: 1
Exterior: Block, Drywall, Frame, Vinyl Siding
Exterior: Deck, Storage, Shed, Unpaved Driveway
Fencing: Back Yard, Chain Link, Vinyl
Floor Features: Ceramic Tile, Laminate, Partially Carpeted
Interior: Bedroom on Main Level, Dining Area, En Suite Bathroom, Full Bath on Main Level, Laminate Counters
Lot: Dead End, Level, Cul-De-Sac
Parcel#: 809-717-5888
Parking: Driveway, Off Street, Unpaved
Patio/Porch: Deck
Sewer: Public Sewer
Water: Public
Room Sizes
Bedroom 3: 11.0 x 11.0 Level - First
Bedroom 2: 11.0 x 11.0 Level - First
Primary Bedroom: 12.0 x 14.0 Level - First
Kitchen: 9.0 x 18.0 Level - First
Living Room: 16.0 x 18.0 Level - First
Local Schools
High School: Varina
Middle School: Rolfe
Elementary School: Montrose
Listed By / Shown By
Listed By
Agency Name: Long & Foster REALTORS
Agency Contact: (804) 624-9872
Shown By
Agent Name: Eric McNeely
Agent Phone: (804) 441-3316
Agency Title: Napier Realtors ERA

Estimate Your Payment
Estimated Payment
$ 1,004.77 per month $723.31 Principal & Interest $186.67 Property Tax $94.79 Homeowner's Insurance