

Eric McNeely
Call: (804) 441-3316
BEDS2
BATHS2 full
SQUARE FEET1,561
MLS#2614259
STATUSActive
PROPERTY TYPEResidential - Condominium
SUBDIVISIONHathaway Tower Condominiums
Property Description
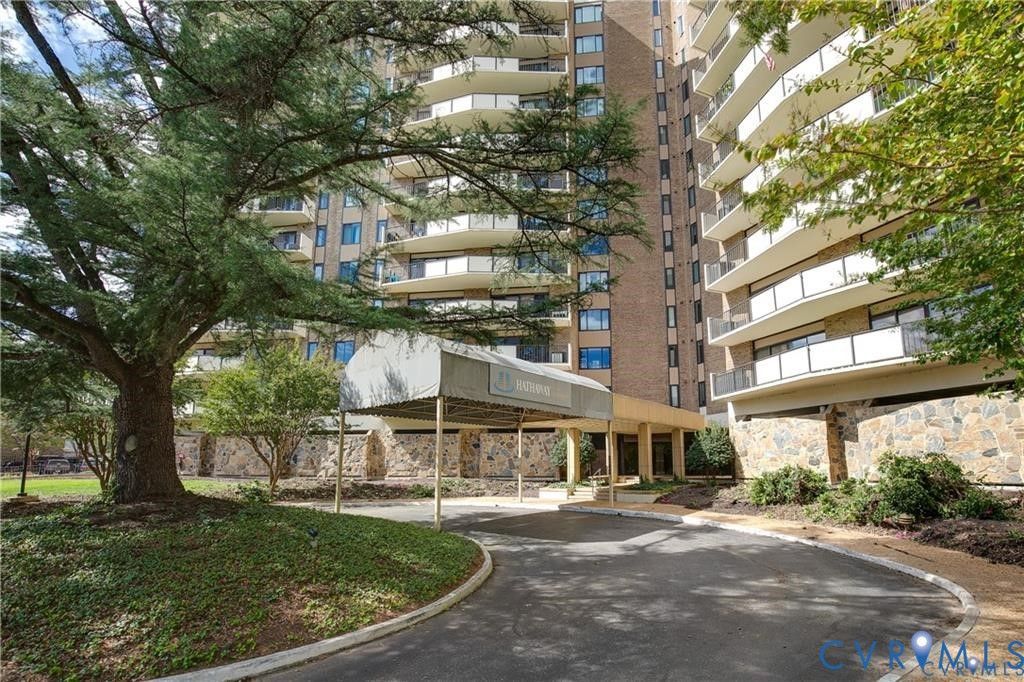
AMAZING OPPORTUNITY to own at this low, low price in Hathaway Towers!! Large bright two bedroom unit in highly desirable Hathaway Towers. Updated kitchen, brand new stainless steel appliances, granite countertops; recently upgraded wood flooring throughout home; full interior refresh and ready to move in. Four-year old heat pump, newer replacement windows. Wonderful primary bedroom suite, with full bath, and large walk-in closet. Unique and open floor plan with an oversized balcony with 4th-floor views. Hathaway Towers is located just south of the James River and close to James River Park System, Pony Pasture and lots of hiking/walking/biking trails nearby. It offers concierge-style living with 24-hour security, professional management. and loads of amenities including a pool, well-equipped exercise room, covered assigned parking, and lovely common areas to enjoy! ***** With an accepted offer, Seller to pay the Capital Reserve Fee ($4,098) required at closing for all units in the Hathaway Towers *****
Property Features
Property Type: Residential - Condominium
Basement: Full
Basement: Yes
Cooling: Central Air, Electric
Heating: Electric, Forced Air
Home Style: Mid Rise
Lot Size: 4.02 Acres
Roof Type: Flat
Stories: 1.0
Taxes: $2,844
Year Built: 1972
Feature Descriptions
Appliances: Dryer, Dishwasher, Electric Water Heater, Disposal, Microwave, Washer
Community Features: Common Grounds/Area, Elevator, Fitness, Home Owners Association, Pool, Storage Facilities
Days on Site: 108
Disability Features:: Accessible Elevator Installed
Exterior: Brick, Drywall, Metal Siding, Concrete
Fencing: None
Floor Features: Laminate
HOA Fee: 1366/ Monthly
Interior: Bookcases, Built-in Features, Granite Counters, Main Level Primary
Parcel#: C004-0544-040
Parking: Assigned, No Garage
Patio/Porch: Balcony
Pool Features: Above Ground, Pool, Community
Security: Controlled Access
Sewer: Public Sewer
Swimming Pool: Yes
Water: Public
Room Sizes
Foyer: 8.6 x 4.5 Level - First
Dining Room: 12.5 x 8.6 Level - First
Bedroom 2: 17.10 x 15.2 Level - First
Primary Bedroom: 16.8 x 15.0 Level - First
Kitchen: 10.0 x 8.0 Level - First
Living Room: 19.9 x 18.0 Level - First
Local Schools
High School: Huguenot
Middle School: Thompson
Elementary School: Southampton
Listed By / Shown By
Listed By
Agency Name: Oakstone Properties
Shown By
Agent Name: Eric McNeely
Agent Phone: (804) 441-3316
Agency Title: Napier Realtors ERA

Estimate Your Payment
Estimated Payment
$ 891.23 per month $578.42 Principal & Interest $237.00 Property Tax $75.80 Homeowner's Insurance