

Eric McNeely
Call: (804) 441-3316
BEDS4
BATHS2 full
SQUARE FEET1,828
MLS#2628223
STATUSActive
PROPERTY TYPEResidential - Single Family
SUBDIVISIONSpencerwood West
Property Description
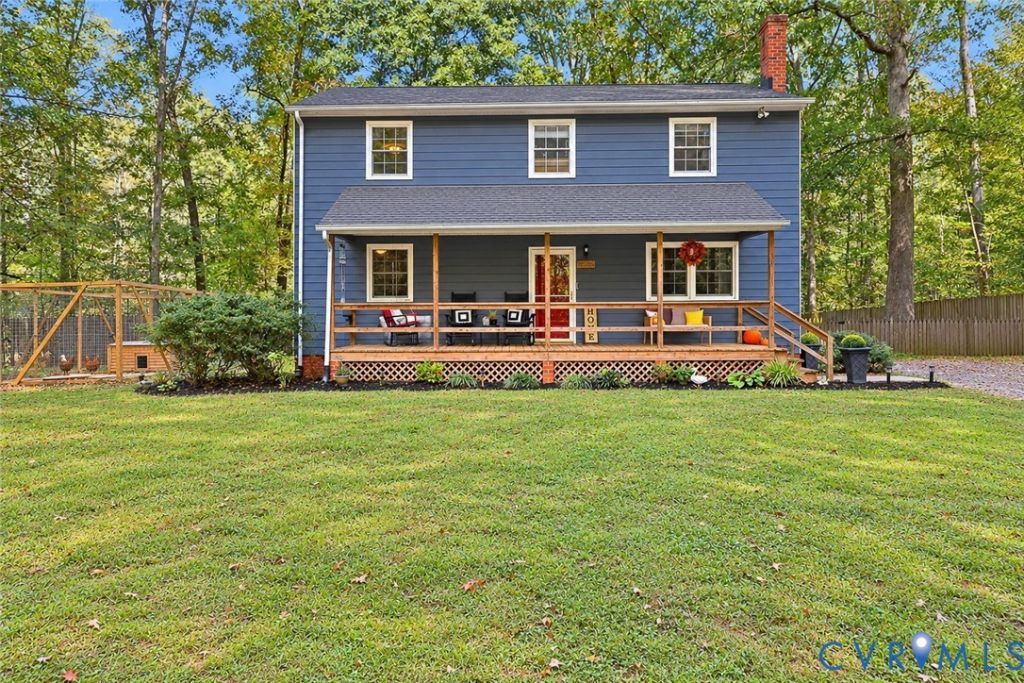
Privacy, porch living, and room to spread out await at this inviting 4-bedroom, 2-full-bath home in Powhatan's Spencerwood West subdivision! A circular driveway welcomes you to a full front porch, offering the perfect spot for morning coffee or unwinding while enjoying the home's private surroundings. Inside, the living room features a cozy fireplace that creates a welcoming gathering space. The flexible floor plan includes one main-level bedroom and an additional main-level room with potential for a FIFTH BEDROOM or space for a home office, hobbies, or guests. Upstairs, three generously sized bedrooms offer room to spread out. The primary bedroom offers a large closet, while one bedroom features newer carpet. A spacious mudroom/laundry room provides convenient space for everyday organization, and a water softener system adds to the home's features. Outside, enjoy a fully fenced backyard with room to garden, play, or entertain, plus a detached shed for tools and outdoor equipment. With versatile living spaces, inviting outdoor areas, and privacy surrounding the home, this Powhatan property offers comfort and possibilities inside and out!
Property Features
Property Type: Residential - Single Family
Basement: Crawl Space
Cooling: Central Air
Fenced: Yes
Fireplaces: 1
Heating: Electric
Home Style: Colonial, Two Story
Lot Size: 1.58 Acres
Roof Type: Composition, Shingle
Stories: 2.0
Taxes: $2,329
Year Built: 1985
Feature Descriptions
Appliances: Dishwasher, Electric Cooking, Electric Water Heater, Microwave, Refrigerator, Smooth Cooktop, Stove, Water Softener
Exterior: Brick, Drywall, Frame, Wood Siding
Exterior: Porch, Storage, Shed
Fencing: Back Yard, Fenced
Fireplace: Gas
Floor Features: Laminate, Partially Carpeted, Vinyl
Interior: Bedroom on Main Level, Eat-in Kitchen, Fireplace, Pantry
Parcel#: 028D-1A-1
Parking: Circular Driveway
Patio/Porch: Deck, Front Porch, Porch
Sewer: Septic Tank
Water: Well
Room Sizes
Bedroom 4: 10.0 x 20.5 Level - Second
Bedroom 3: 16.11 x 10.10 Level - Second
Primary Bedroom: 18.4 x 11.9 Level - Second
Additional Room: 9.8 x 8.11 Level - First
Bedroom 2: 9.7 x 10.9 Level - First
Laundry: 10.6 x 9.2 Level - First
Kitchen: 18.7 x 10.10 Level - First
Family Room: 21.6 x 11.10 Level - First
Local Schools
High School: Powhatan
Middle School: Powhatan
Elementary School: Pocahontas
Listed By / Shown By
Listed By
Agency Name: Century 21 Realty @ Home
Shown By
Agent Name: Eric McNeely
Agent Phone: (804) 441-3316
Agency Title: Napier Realtors ERA

Estimate Your Payment
Estimated Payment
$ 1,150.63 per month $845.72 Principal & Interest $194.08 Property Tax $110.83 Homeowner's Insurance