

Eric McNeely
Call: (804) 441-3316
BEDS3
BATHS2 full
SQUARE FEET1,568
MLS#2622611
STATUSActive
PROPERTY TYPEResidential - Single Family
SUBDIVISIONCrossroads West
Property Description
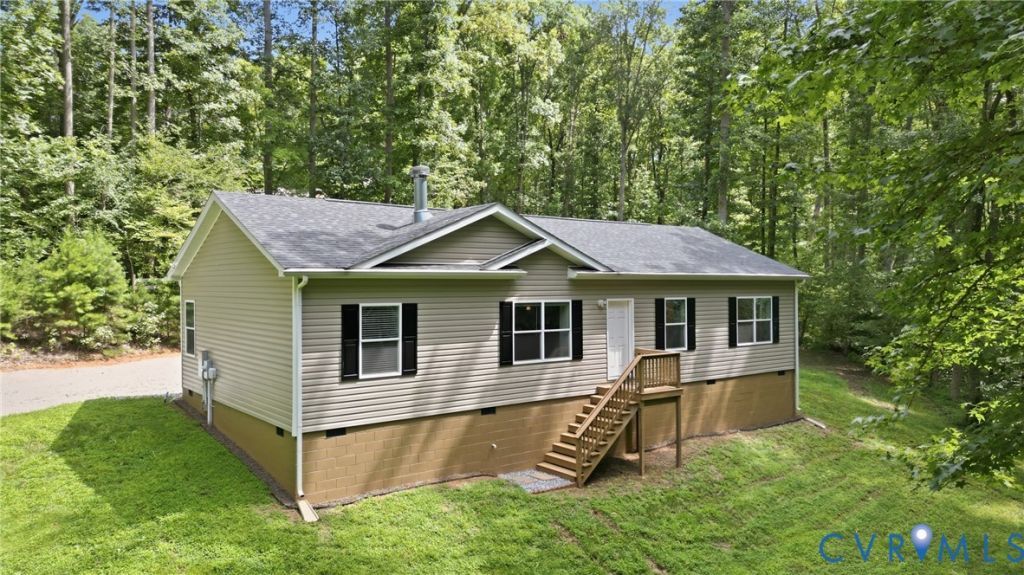
SELLER INCENTIVE! Seller is offering a concession toward buyer's allowable closing costs with an acceptable offer. This incentive may be used toward closing costs, prepaid expenses, discount points, or potentially a mortgage rate buydown, subject to loan program, lender guidelines, and negotiated terms. Ask your agent for details. Discover modern transitional style and peaceful country living on nearly six acres in Goochland, approximately 20 minutes from Short Pump. This thoughtfully designed 3-bedroom, 2-bath ranch offers 1,568 SF of one-level living, an open-concept layout, and 9' ceilings throughout. The kitchen flows seamlessly into the dining and living areas, creating an inviting space for everyday living and entertaining. The primary suite features a tray ceiling, walk-in closet, and beautifully designed modern bath with frameless glass shower, ceiling-mounted rain showerhead, handheld shower wand, built-in seating, transom window for natural light, and decorative accent tile. Two additional bedrooms and a full bath provide comfortable accommodations for family, guests, or a home office. Surrounded by wooded acreage, this property offers the privacy and tranquility of country living while remaining convenient to Short Pump, I-64, shopping, dining, and Richmond.
Property Features
Property Type: Residential - Single Family
Basement: Crawl Space
Cooling: Central Air
Fireplaces: 1
Heating: Electric, Heat Pump
Home Style: Ranch
Lot Size: 5.95 Acres
Stories: 1.0
Taxes: $2,150
Year Built: 2018
Feature Descriptions
Appliances: Dryer, Dishwasher, Electric Cooking, Electric Water Heater, Ice Maker, Microwave, Oven, Refrigerator, Smooth Cooktop, Stove, Water Purifier, Washer
Days on Site: 14
Exterior: Unpaved Driveway
Exterior: Drywall, Concrete, Vinyl Siding
Fencing: None
Fireplace: Stone, Wood Burning
Floor Features: Partially Carpeted, Vinyl
Interior: Bedroom on Main Level, Tray Ceiling(s), Ceiling Fan(s), Dining Area, Double Vanity, Fireplace, High Ceilings, Kitchen Island, Laminate Counters, Bath in Primary Bedroom, Main Level Primary, Walk-In Closet(s)
Laundry: Washer Hookup, Dryer Hookup
Lot: Dead End, Wooded, Cul-De-Sac
Parcel#: 43-20-0-21-0
Parking: Driveway, Unpaved
Patio/Porch: Stoop
Pool Features: Concrete, None
Security: Smoke Detector(s)
Sewer: Septic Tank
Water: Well
Room Sizes
Laundry: 8.7 x 13.4 Level - First
Dining Room: 10.4 x 13.3 Level - First
Living Room: 18.7 x 17.5 Level - First
Kitchen: 14.4 x 13.8 Level - First
Bedroom 3: 11.7 x 13.9 Level - First
Bedroom 2: 11.7 x 12.9 Level - First
Primary Bedroom: 14.8 x 16.6 Level - First
Local Schools
High School: Goochland
Middle School: Goochland
Elementary School: Goochland
Listed By / Shown By
Listed By
Agency Name: EXP Realty, LLC
Shown By
Agent Name: Eric McNeely
Agent Phone: (804) 441-3316
Agency Title: Napier Realtors ERA

Estimate Your Payment
Estimated Payment
$ 1,384.92 per month $1,066.05 Principal & Interest $179.17 Property Tax $139.71 Homeowner's Insurance