

Eric McNeely
Call: (804) 441-3316
BEDS3
BATHS2 full 1 partial
SQUARE FEET2,727
MLS#2623000
STATUSActive
PROPERTY TYPEResidential - Single Family
SUBDIVISIONFounders Bridge
Property Description
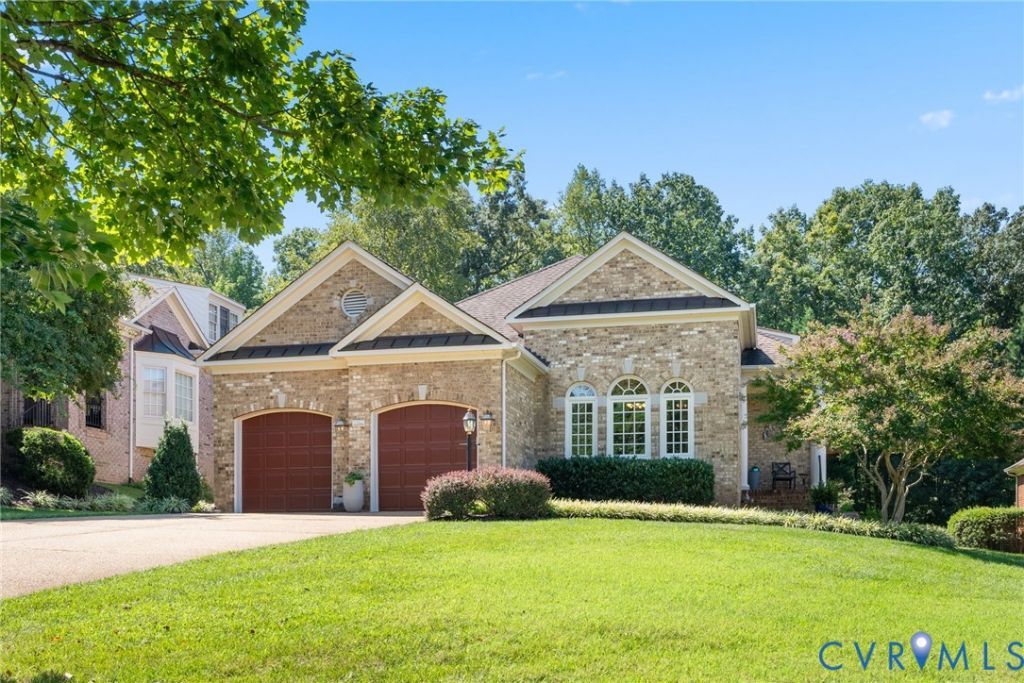
Embrace the ease of low-maintenance living in this coveted Golf Villa, set within the distinguished community of Founders Bridge. Inside, thoughtful design meets comfortable living with a first-floor primary suite featuring an updated ensuite bath, a second first-floor bedroom, beautiful formal dining room. The open kitchen, appointed with granite countertops, gas cooking, double ovens and a generous breakfast bar, flows effortlessly into the casual dining area and living room, where a gas fireplace flanked by built-in bookcases creates a warm and inviting focal point. French doors open to a sunroom overlooking the private rear yard and peaceful natural setting beyond. Upstairs, a spacious third bedroom with an adjoining full bath and walk-in closet provides a private retreat for guests or flexible living. And when it's time to venture out, enjoy the neighborhood's pool, tennis courts, clubhouse and sidewalks, along with the scenic setting of Independence Golf Club. Route 288 is just minutes away, as are popular restaurants and coffee shops-including Wild Ginger, Napa Kitchen & Wine, Foxtail Coffee and Corner Rock Coffee- not to mention Tavern 19 just down the road at Independence. This home offers an exceptional blend of effortless living, and everyday convenience.
Property Features
Property Type: Residential - Single Family
Basement: Crawl Space
Cooling: Central Air
Garage: 2 car attached
Heating: Natural Gas, Zoned
Home Style: Patio Home, Transitional
Lot Size: 0.29 Acres
Roof Type: Composition
Stories: 2.0
Taxes: $4,599
Year Built: 2004
Feature Descriptions
Appliances: Built-In Oven, Double Oven, Dryer, Dishwasher, Gas Cooking, Microwave, Refrigerator, Washer
Association Amenities: Landscaping
Community Features: Common Grounds/Area, Clubhouse, Pool
Exterior: Brick, Block
Exterior: Paved Driveway
Fencing: None
Fireplace: Gas
Floor Features: Carpet, Ceramic Tile, Wood
Formal Dining: Yes
HOA Fee: 389/ Monthly
Interior: Bookcases, Built-in Features, Bedroom on Main Level, Ceiling Fan(s), Dining Area, Separate/Formal Dining Room, Eat-in Kitchen, Fireplace, Granite Counters, High Ceilings, Kitchen Island, Bath in Primary Bedroom, Main Level Primary, Pantry, Walk-In Closet(s)
Laundry: Washer Hookup, Dryer Hookup
Lot: Landscaped
Parcel#: 032B-2-4
Parking: Attached, Direct Access, Driveway, Garage, Off Street, Oversized, Paved
Patio/Porch: Rear Porch, Patio
Pool Features: Pool, Community
Sewer: Public Sewer
Swimming Pool: Yes
Water: Public
Room Sizes
Bedroom 3: 20.8 x 17.10 Level - Second
Laundry: 7.4 x 5.8 Level - First
Bedroom 2: 15.7 x 12.1 Level - First
Primary Bedroom: 23.7 x 15.11 Level - First
Florida Room: 15.5 x 11.6 Level - First
Living Room: 20.5 x 20.0 Level - First
Additional Room: 20.0 x 9.3 Level - First
Kitchen: 20.6 x 15.9 Level - First
Dining Room: 15.3 x 10.7 Level - First
Foyer: 19.1 x 11.8 Level - First
Local Schools
High School: Powhatan
Middle School: Powhatan
Elementary School: Flat Rock
Listed By / Shown By
Listed By
Agency Name: Long & Foster REALTORS
Agency Contact: (804) 980-1249
Shown By
Agent Name: Eric McNeely
Agent Phone: (804) 441-3316
Agency Title: Napier Realtors ERA

Estimate Your Payment
Estimated Payment
$ 2,570.73 per month $1,934.02 Principal & Interest $383.25 Property Tax $253.46 Homeowner's Insurance