

Eric McNeely
Call: (804) 441-3316
BEDS4
BATHS3 full 1 partial
SQUARE FEET1,800
MLS#2628217
STATUSActive
PROPERTY TYPEResidential - Single Family
SUBDIVISIONPine Gardens
Property Description
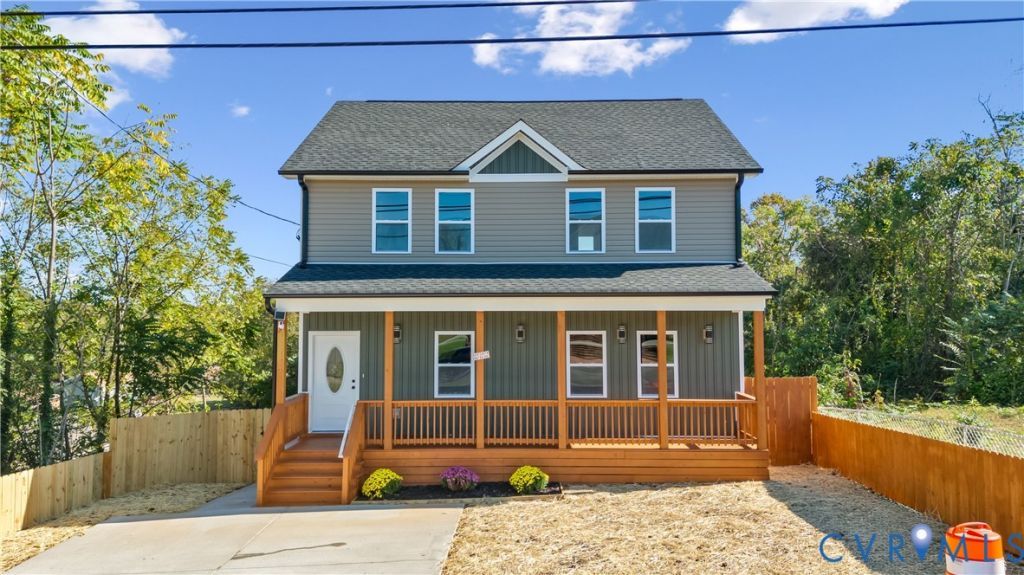
Thoughtfully designed and beautifully appointed, this two-story residence pairs contemporary sophistication with everyday comfort. Featuring 4 spacious bedrooms and 3.5 bathrooms, the home makes a striking first impression with modern siding, an inviting covered front porch, and an expansive concrete driveway. Inside, an airy, open-concept layout unfolds beneath stylish lighting, complemented by warm wood-look flooring and a refined neutral palette. The kitchen anchors the living space with elegant gray cabinetry, crisp white countertops, stainless steel appliances, and a dramatic black marble-look backsplash. A generous center island provides additional seating and a natural gathering place for casual meals and conversation. Light-filled bedrooms offer inviting retreats, while the bathrooms showcase wood-tone vanities, sleek black fixtures, and illuminated LED mirrors. A standout full bathroom delivers a spa-inspired experience with bold black marble-look tile, a glass-enclosed rainfall shower, and a freestanding soaking tub. Outdoor living is equally appealing, with a spacious covered rear deck overlooking a generously sized, fully fenced backyard. From quiet mornings on the front porch to lively evenings outdoors, this distinctive home offers beautifully connected spaces for gathering, unwinding, and enjoying everyday life.
Property Features
Property Type: Residential - Single Family
Basement: Crawl Space
Cooling: Electric
Fenced: Yes
Fireplaces: 1
Heating: Electric
Home Style: Two Story
Lot Size: 0.08 Acres
Roof Type: Shingle
Stories: 2.0
Taxes: $143
Year Built: 2026
Feature Descriptions
Appliances: Dishwasher, Electric Water Heater, Microwave, Refrigerator, Stove
Days on Site: 10
Exterior: Brick, Concrete, Vinyl Siding
Exterior: Porch, Paved Driveway
Fencing: Fenced, Full
Fireplace: Electric
Floor Features: Ceramic Tile, Vinyl
Interior: Bedroom on Main Level, En Suite Bathroom, Full Bath on Main Level
Parcel#: 021-180001
Parking: Driveway, Paved
Patio/Porch: Front Porch, Porch
Sewer: Public Sewer
Water: Public
Local Schools
High School: Petersburg
Middle School: Vernon Johns
Elementary School: Cool Spring
Listed By / Shown By
Listed By
Agency Name: EXP Realty, LLC
Shown By
Agent Name: Eric McNeely
Agent Phone: (804) 441-3316
Agency Title: Napier Realtors ERA

Estimate Your Payment
Estimated Payment
$ 817.43 per month $712.18 Principal & Interest $11.92 Property Tax $93.33 Homeowner's Insurance