

Eric McNeely
Call: (804) 441-3316
BEDS4
BATHS3 full
SQUARE FEET1,775
MLS#2620758
STATUSActive
PROPERTY TYPEResidential - Single Family
SUBDIVISIONLake Shawnee
Property Description
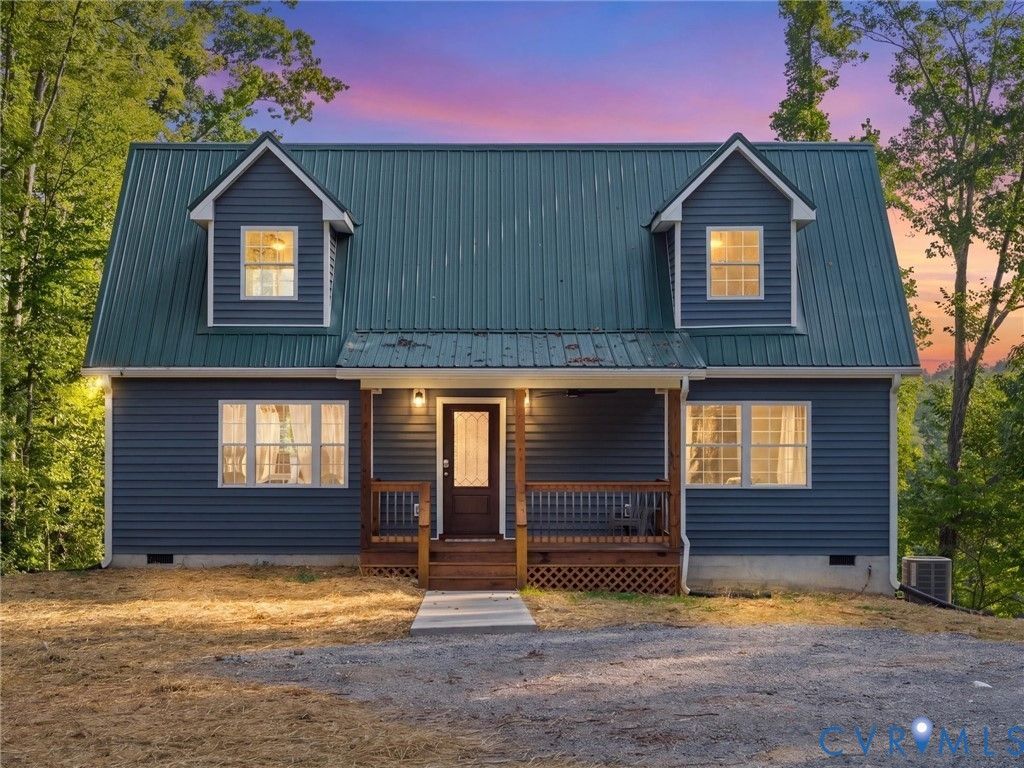
Welcome to 2226 #C Highland Drive, a stunning new construction waterfront home in the desirable Lake Shawnee community, where breathtaking million-dollar lake views provide the perfect backdrop for everyday living. Situated on a half-acre lot with a brand-new gravel driveway, this thoughtfully designed home offers quality craftsmanship, modern finishes, and an exceptional layout featuring 4 bedrooms and 3 full baths. The inviting exterior showcases low-maintenance vinyl siding, a durable metal roof, a freshly poured concrete walkway, and a spacious country front porch with natural wood accents and a ceiling fan. Inside, LVP flooring flows throughout the entire first level, complemented by recessed lighting, abundant natural light, and a welcoming open-concept floor plan. The family room opens seamlessly into the dining area and beautifully appointed kitchen featuring granite countertops, a subway tile backsplash, SS Whirlpool appliances, and soft-close solid wood dovetail cabinetry. Sliding glass doors lead to the freshly stained rear deck overlooking the newly seeded backyard and sparkling lake beyond, creating the perfect setting for unwinding with spectacular waterfront views. The first floor offers two generously sized bedrooms, each with lighted ceiling fans and charming barn door closets, along with a full hall bath featuring an upgraded vanity and tub/shower combination. Upstairs, engineered hardwood flooring extends throughout both expansive primary suites. The true owner's retreat features a massive walk-in closet with custom built-ins, an optional second-floor laundry hookup, and a luxurious ensuite bath complete with a marble top double vanity, designer lighting, floor-to-ceiling tiled shower, dual rainfall showerheads, dual body sprays, handheld wand, and river rock tile flooring for a true spa-like experience. The second upstairs suite also offers a spacious walk-in closet with built-ins and a private ensuite bath with tile flooring and a tub/shower combination. A must see!
Property Features
Property Type: Residential - Single Family
Basement: Crawl Space
Cooling: Electric
Heating: Electric, Heat Pump
Home Style: Cape Cod, Two Story
Lot Size: 0.50 Acres
Roof Type: Metal
Stories: 2.0
Taxes: $615
Year Built: 2026
Feature Descriptions
Appliances: Dishwasher, Electric Cooking, Electric Water Heater, Microwave, Oven, Refrigerator, Smooth Cooktop, Stove, Water Heater
Body of Water: Lake Shawnee
Days on Site: 1
Exterior: Drywall, Frame, Vinyl Siding
Exterior: Deck, Porch, Unpaved Driveway
Fencing: None, Partial
Floor Features: Vinyl, Wood
HOA Fee: 125/ Annually
Interior: Bedroom on Main Level, Ceiling Fan(s), Dining Area, Double Vanity, Granite Counters, Bath in Primary Bedroom, Recessed Lighting, Walk-In Closet(s)
Laundry: Washer Hookup, Dryer Hookup
Parcel#: 029A-5I-10
Parking: Driveway, Unpaved
Patio/Porch: Front Porch, Deck, Porch
Sewer: Septic Tank
Water: Community/Coop, Shared Well
Water Features: Lake, Walk to Water, Waterfront
Room Sizes
Bedroom 4: 11.0 x 10.8 Level - First
Bedroom 3: 14.2 x 11.8 Level - First
Kitchen: 12.0 x 10.7 Level - First
Primary Bedroom: 15.2 x 14.2 Level - Second
Dining Room: 10.8 x 7.9 Level - First
Primary Bedroom: 22.9 x 19.0 Level - Second
Living Room: 20.8 x 12.0 Level - First
Local Schools
High School: Powhatan
Middle School: Powhatan
Elementary School: Flat Rock
Listed By / Shown By
Listed By
Agency Name: River City Elite Properties - Real Broker
Shown By
Agent Name: Eric McNeely
Agent Phone: (804) 441-3316
Agency Title: Napier Realtors ERA

Estimate Your Payment
Estimated Payment
$ 1,246.94 per month $1,057.14 Principal & Interest $51.25 Property Tax $138.54 Homeowner's Insurance