

Eric McNeely
Call: (804) 441-3316
BEDS3
BATHS1 full
SQUARE FEET1,026
MLS#2620140
STATUSPending
PROPERTY TYPEResidential - Single Family
SUBDIVISIONRichmond Manchester Land Crp
Property Description
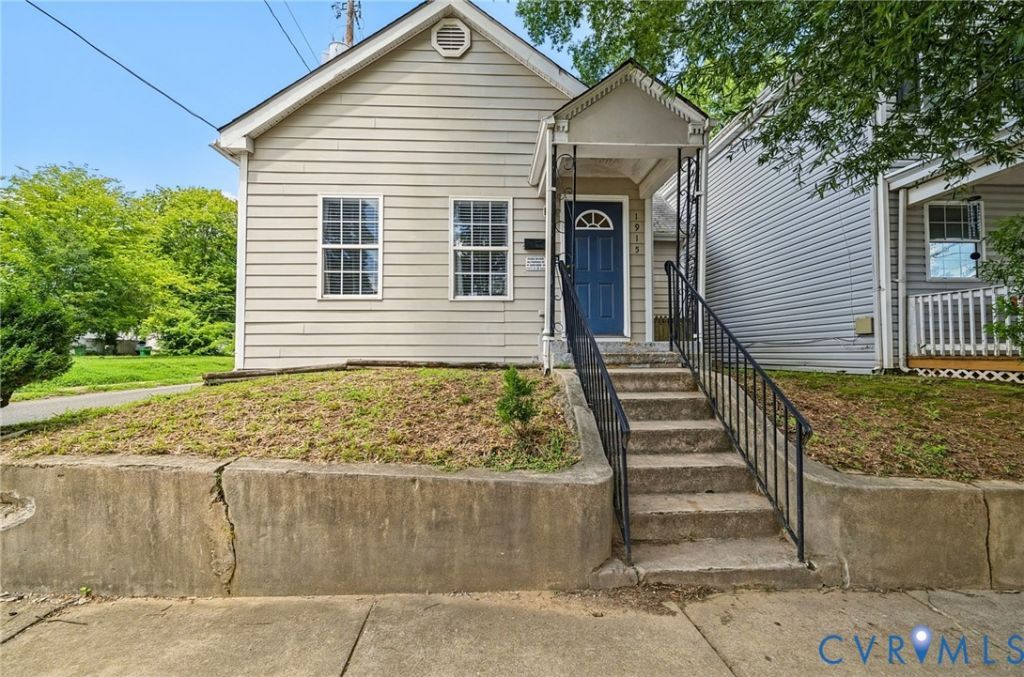
Situated on a quiet corner lot in Richmond's historic Blackwell community, this adorable home offers stylish yet low-maintenance living with 9 foot ceilings and sleek laminate flooring throughout. The light filled living area flows seamlessly to an eat-in kitchen complete with generous counter space, smart storage, and a passthrough that serves perfectly as a morning breakfast nook. Three comfortable bedrooms with great storage and a tastefully updated full bath anchor the interior layout. Outside, enjoy a private, fully fenced backyard made for relaxing or entertaining. With effortless access to I-95, VCU, Downtown, and Belle Isle, this property stands out as a turnkey gem for a first-time buyer or a nice addition to your portfolio. So don't wait, come schedule your private tour today!
Property Features
Property Type: Residential - Single Family
Basement: Crawl Space
Cooling: Central Air
Fenced: Yes
Heating: Electric, Heat Pump
Home Style: Bungalow, Cottage
Lot Size: 0.08 Acres
Roof Type: Composition
Stories: 1.0
Taxes: $2,280
Year Built: 1935
Feature Descriptions
Appliances: Dryer, Dishwasher, Exhaust Fan, Electric Cooking, Electric Water Heater, Microwave, Refrigerator, Range Hood, Washer
Days on Site: 30
Exterior: Porch, Storage, Shed
Exterior: Block, Drywall, HardiPlank Type
Fencing: Back Yard, Fenced, Picket
Floor Features: Laminate, Linoleum
Interior: Bedroom on Main Level, Ceiling Fan(s), Eat-in Kitchen, High Ceilings, Laminate Counters, Window Treatments
Laundry: Dryer Hookup
Lot: Corner Lot
Parcel#: S000-0345-018
Parking: Off Street, On Street
Patio/Porch: Rear Porch, Stoop, Porch
Sewer: Public Sewer
Water: Public
Window: Thermal Windows, Window Treatments
Room Sizes
Kitchen: 12.7 x 11.5 Level - First
Bedroom 3: 11.5 x 9.4 Level - First
Bedroom 2: 13.6 x 8.4 Level - First
Primary Bedroom: 13.8 x 10.11 Level - First
Living Room: 13.7 x 12.3 Level - First
Local Schools
High School: Richmond High School for the Arts
Middle School: Boushall
Elementary School: Blackwell
Listed By / Shown By
Listed By
Agency Name: Samson Properties
Shown By
Agent Name: Eric McNeely
Agent Phone: (804) 441-3316
Agency Title: Napier Realtors ERA

Estimate Your Payment
Estimated Payment
$ 731.21 per month $478.50 Principal & Interest $190.00 Property Tax $62.71 Homeowner's Insurance