

Eric McNeely
Call: (804) 441-3316
BEDS5
BATHS3 full
SQUARE FEET2,757
MLS#2622176
STATUSPending
PROPERTY TYPEResidential - Single Family
SUBDIVISIONMagnolia Green
Property Description
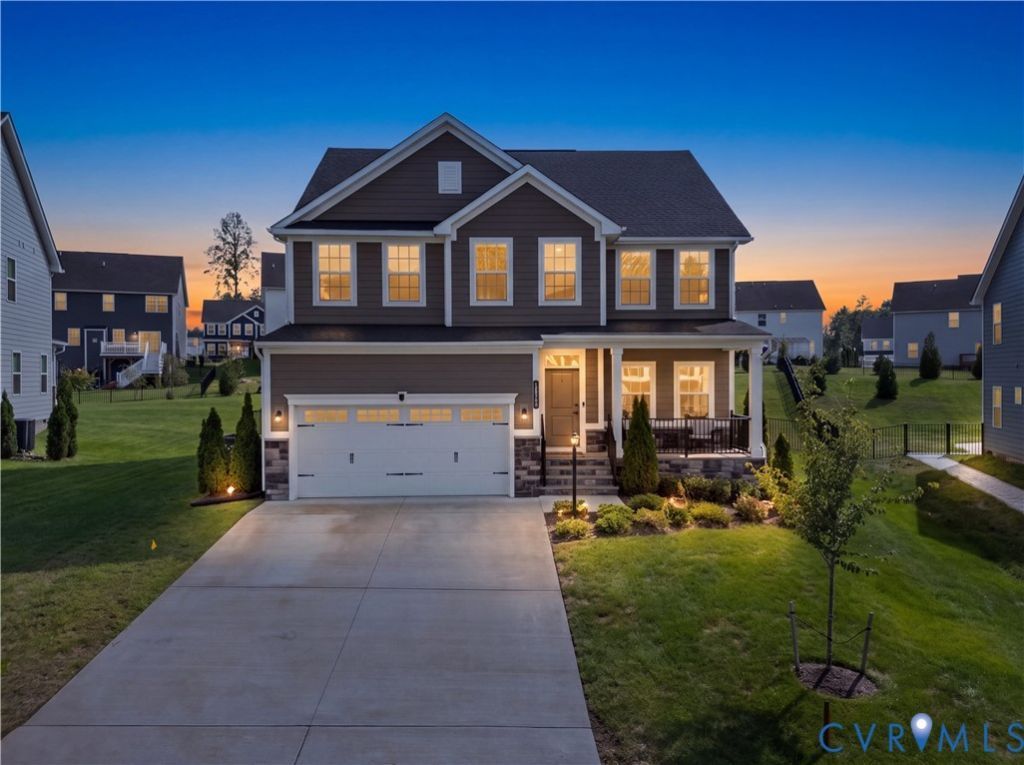
Welcome to this beautiful, 2 year young home in Magnolia Green featuring all the right selections and a floor plan designed for the way you live. Offering 4 bedrooms plus a spacious bonus room and 3 full baths, this home includes a first floor bedroom with an adjacent full bath, perfect for guests or multigenerational living. A private first floor office with glass French doors provides the ideal work from home space. The heart of the home features a large kitchen island perfectly situated for casual dinners, entertaining and conversation. Just off the garage, a convenient drop zone gives bags, shoes and everyday essentials a place to land while keeping life organized. Upstairs, the spacious primary suite offers plenty of closet space, dual vanities and a private water closet. Outside, the HUGE fenced backyard provides plenty of room for pets, play, entertaining and everything your heart desires. Located in amenity rich Magnolia Green with pools, walking trails, playgrounds, tennis, golf and more, this beautiful home is sure to impress. Come inside and fall in love for yourself.
Property Features
Property Type: Residential - Single Family
Basement: Crawl Space
Cooling: Central Air, Zoned
Garage: 2 car attached
Heating: Electric, Natural Gas, Zoned
Home Style: Two Story
Lot Size: 0.32 Acres
Roof Type: Shingle
Stories: 2.0
Taxes: $4,887
Year Built: 2024
Feature Descriptions
Appliances: Dishwasher, Gas Cooking, Gas Water Heater, Microwave, Oven, Range Hood, Stove, Tankless Water Heater
Association Amenities: Management
Community Features: Basketball Court, Common Grounds/Area, Clubhouse, Community Pool, Golf, Home Owners Association, Playground, Pool, Tennis Court(s), Trails/Paths
Days on Site: 18
Exterior: Deck, Sprinkler/Irrigation, Porch, Paved Driveway
Exterior: HardiPlank Type, Stone, Wood Siding
Fencing: Back Yard
Floor Features: Carpet, Wood
HOA Fee: 313/ Quarterly
Interior: Bedroom on Main Level, Tray Ceiling(s), Dining Area, Double Vanity, Eat-in Kitchen, En Suite Bathroom, Full Bath on Main Level, Granite Counters, Kitchen Island, Recessed Lighting, Walk-In Closet(s)
Laundry: Washer Hookup, Dryer Hookup
Parcel#: 698-67-47-80-500-000
Parking: Attached, Driveway, Garage, Oversized, Paved
Patio/Porch: Rear Porch, Front Porch, Deck, Porch
Pool Features: Pool, Community
Sewer: Public Sewer
Water: Public
Room Sizes
Laundry: 6.417 x 7.83 Level - Second
Bedroom 5: 18.833 x 12.167 Level - Second
Bedroom 4: 12.8 x 12.75 Level - Second
Bedroom 3: 12.8 x 12.750 Level - Second
Primary Bedroom: 19.0 x 14.25 Level - Second
Bedroom 2: 10.0 x 11.833 Level - First
Kitchen: 9.25 x 19.583 Level - First
Dining Room: 17.25 x 9.167 Level - First
Living Room: 17.25 x 16.25 Level - First
Office: 11.333 x 11.0 Level - First
Foyer: 5.583 x 14.5 Level - First
Local Schools
High School: Cosby
Middle School: Deep Creek
Elementary School: Moseley
Listed By / Shown By
Listed By
Agency Name: Valentine Properties
Shown By
Agent Name: Eric McNeely
Agent Phone: (804) 441-3316
Agency Title: Napier Realtors ERA

Estimate Your Payment
Estimated Payment
$ 1,916.96 per month $1,334.78 Principal & Interest $407.25 Property Tax $174.93 Homeowner's Insurance