

Eric McNeely
Call: (804) 441-3316
BEDS4
BATHS3 full 1 partial
SQUARE FEET2,290
MLS#2622061
STATUSActive
PROPERTY TYPEResidential - Single Family
SUBDIVISIONRiverview
Property Description
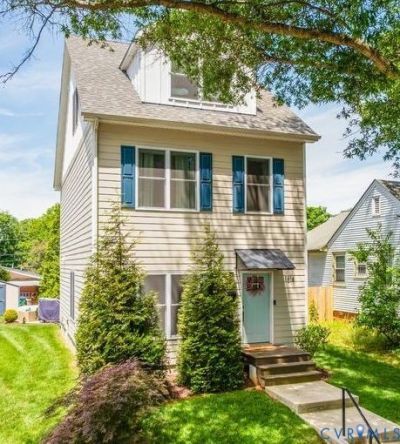
Welcome to 1814 Carter Street, a beautifully designed 2021-built home set on a spacious corner lot in a quiet, walkable neighborhood just moments from the James River. Offering the best of city living with the ease of newer construction, this thoughtfully designed home delivers modern style, low-maintenance living, and an unbeatable location. Sidewalk-lined streets lead to some of Richmond's most beloved and walkable destinations, including Maymont, Texas Beach, the North Bank Trail, Byrd Park, Dogwood Dell Amphitheater, Carytown, Altria Theater, and Virginia Commonwealth University campuses. Inside, the first floor welcomes you with an open, inviting layout centered around a stunning luxury kitchen designed for both everyday living and entertaining. Upstairs, the second level features three bedrooms and two full baths, including a spacious primary suite with a walk-in closet and private ensuite bath. The third floor adds an exceptional bonus suite with its own full bath that's perfect for guests, a home office, media room, or private retreat. Outside, thoughtful extras include an irrigation system, paved two-car driveway, and 10' x 12' storage shed. With parks, trails, dining, entertainment, and everyday conveniences all close at hand, 1814 Carter Street offers a rare opportunity to enjoy the energy and accessibility of Richmond with the comfort and ease of a newer, turnkey home.
Property Features
Property Type: Residential - Single Family
Basement: Crawl Space
Cooling: Central Air, Electric, Zoned
Fenced: Yes
Heating: Electric, Heat Pump, Zoned
Home Style: Two Story
Lot Size: 0.11 Acres
Roof Type: Composition, Shingle
Stories: 2.0
Taxes: $6,792
Year Built: 2021
Feature Descriptions
Appliances: Dryer, Dishwasher, Electric Cooking, Electric Water Heater, Microwave, Oven, Refrigerator, Smooth Cooktop, Stove, Washer
Exterior: Sprinkler/Irrigation, Storage, Shed, Paved Driveway
Exterior: Frame, HardiPlank Type
Fencing: Back Yard, Fenced, Partial, Wood
Floor Features: Partially Carpeted, Tile, Wood
Interior: Ceiling Fan(s), Dining Area, Double Vanity, Granite Counters, High Ceilings, Kitchen Island, Loft, Bath in Primary Bedroom, Pantry, Recessed Lighting, Walk-In Closet(s)
Parcel#: W000-0782-016
Parking: Driveway, Paved
Security: yes
Security: Security System
Sewer: Public Sewer
Water: Public
Room Sizes
Laundry: 9.0 x 5.5 Level - First
Bedroom 4: 19.0 x 14.6 Level - Third
Bedroom 3: 10.0 x 9.4 Level - Second
Bedroom 2: 10.0 x 9.4 Level - Second
Primary Bedroom: 13.3 x 12.5 Level - Second
Kitchen: 16.0 x 4.8 Level - First
Dining Room: 14.8 x 12.0 Level - First
Living Room: 15.0 x 14.8 Level - First
Local Schools
High School: Thomas Jefferson
Middle School: Albert Hill
Elementary School: Lois-Harrison Jones
Listed By / Shown By
Listed By
Agency Name: Providence Hill Real Estate
Shown By
Agent Name: Eric McNeely
Agent Phone: (804) 441-3316
Agency Title: Napier Realtors ERA

Estimate Your Payment
Estimated Payment
$ 2,176.90 per month $1,424.25 Principal & Interest $566.00 Property Tax $186.65 Homeowner's Insurance